
Amy Rio
Better Homes and Gardens Real Estate Executive Real Estate
(860) 321-8567
1,037 Total Sales
9 in Simsbury
$145K - $525K Price Range
Estimated Value: $926,000 - $1,020,000
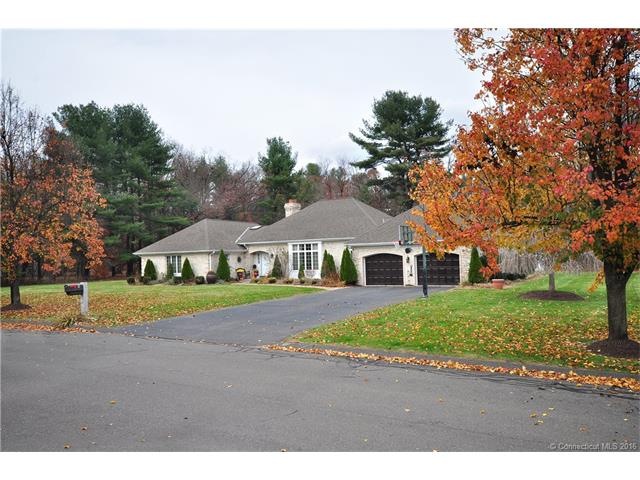
Exquisite Brick French Provincial Ranch brimming with quality details and features! This 4 Bedroom Beauty offers gorgeous hardwood floors, wide arched doorways, tray ceilings, built ins, and so much more! Light and airy with a flexible floor plan just right for your lifestyle. You'll enjoy cooking and entertaining in this gorgeous remodeled cherry & granite Kitchen with high end stainless appliances. Plenty of space for conversation in the Living Room, or relaxing and curling up with a good book near the fireplace in the Family Room. The Mudroom and separate Laundry Room will make it easy to manage those everyday chores. Retreat to the lovely Master Bedroom with spa-like remodeled Bath and jacuzzi and in the warmer months enjoy a swim in the new inground pool with salt chlorinator. The finished Lower Level adds 1000 square feet included in square footage--bright and comfortable, a great place to make it a Media/Rec Room. A finished Office Space, Screened Porch, plenty of storage space too. A large level lot on a cul de sac yet minutes from shopping, hiking and bike trails and Route 44. This home has it all--comfort, convenience, and understated elegance. Don't miss this one, see it today!
Last Agent to Sell the Property
Berkshire Hathaway NE Prop. License #RES.0216540 Listed on: 11/08/2015
We collect this data history from publicly available records. To have your information removed, we recommend requesting removal directly through your county’s website.
Amy Rio
Better Homes and Gardens Real Estate Executive Real Estate
(860) 321-8567
1,037 Total Sales
9 in Simsbury
$145K - $525K Price Range
Mike Albert
RE/MAX RISE
(860) 845-0960
252 Total Sales
4 in Simsbury
$425K - $567K Price Range
Kamil Andrukiewicz
NEW HAUS GROUP LLC
(860) 846-4785
388 Total Sales
3 in Simsbury
$427K - $777K Price Range
Stephen Simard
Real Broker CT, LLC
(860) 609-6542
93 Total Sales
7 in Simsbury
$238K - $778K Price Range
Kevin Wilcox
William Raveis Real Estate
(860) 936-9326
69 Total Sales
1 in Simsbury
$380,000 Price
Nate Orkney
RE/MAX One
(860) 560-1971
46 Total Sales
1 in Simsbury
$475,000 Price
We collect this data history from publicly available records. To have your information removed, we recommend requesting removal directly through your county’s website.
| Date | Buyer | Sale Price | Title Company |
|---|---|---|---|
| $555,000 | -- | ||
| $530,000 | -- | ||
| $480,000 | -- |
We collect this data history from publicly available records. To have your information removed, we recommend requesting removal directly through your county’s website.
| Date | Status | Borrower | Loan Amount |
|---|---|---|---|
| Open | $329,350 | ||
| Closed | $333,000 | ||
| Previous Owner | $40,000 | ||
| Previous Owner | $417,000 | ||
| Previous Owner | $49,000 | ||
| Previous Owner | $115,000 |
We collect this data history from publicly available records. To have your information removed, we recommend requesting removal directly through your county’s website.
| Date | Event | Price | List to Sale | Price per Sq Ft | Prior Sale |
|---|---|---|---|---|---|
| 03/31/2016 03/31/16 | Sold | $555,000 | -8.9% | $129 / Sq Ft | |
| 01/20/2016 01/20/16 | Pending | -- | -- | -- | |
| 11/08/2015 11/08/15 | For Sale | $609,000 | +14.9% | $142 / Sq Ft | |
| 06/25/2012 06/25/12 | Sold | $530,000 | -3.5% | $189 / Sq Ft | View Prior Sale |
| 03/06/2012 03/06/12 | Pending | -- | -- | -- | |
| 02/23/2012 02/23/12 | For Sale | $549,000 | -- | $196 / Sq Ft |
We collect this data history from publicly available records. To have your information removed, we recommend requesting removal directly through your county’s website.
| Year | Tax Paid | Tax Assessment Tax Assessment Total Assessment is a certain percentage of the fair market value that is determined by local assessors to be the total taxable value of land and additions on the property. | Land | Improvement |
|---|---|---|---|---|
| 2025 | $15,390 | $450,520 | $92,400 | $358,120 |
| 2024 | $15,007 | $450,520 | $92,400 | $358,120 |
| 2023 | $14,336 | $450,520 | $92,400 | $358,120 |
| 2022 | $14,199 | $367,570 | $99,400 | $268,170 |
| 2021 | $14,199 | $367,570 | $99,400 | $268,170 |
| 2020 | $13,633 | $367,570 | $99,400 | $268,170 |
| 2019 | $13,718 | $367,570 | $99,400 | $268,170 |
| 2018 | $13,068 | $347,640 | $99,400 | $248,240 |
| 2017 | $13,059 | $336,930 | $97,020 | $239,910 |
| 2016 | $12,507 | $336,930 | $97,020 | $239,910 |
| 2015 | $12,095 | $325,840 | $97,020 | $228,820 |
| 2014 | $12,102 | $325,840 | $97,020 | $228,820 |
Seller's Agent in 2016
Nancy Reardon
Berkshire Hathaway Home Services
(860) 508-0416
330 Total Sales
Buyer's Agent in 2016
Pamela Moriarty
Coldwell Banker Realty
(860) 712-0222
387 Total Sales
Seller's Agent in 2012
Katie French
Coldwell Banker Realty
(860) 977-3802
160 Total Sales
N
Buyer's Agent in 2012
Non Member
NON MEMBERS
Source: SmartMLS
MLS Number: G10091958
APN: SIMS-000017C-000501-000005
Disclaimer: Certain information contained herein is derived from information provided by parties other than Homes.com. All information provided is deemed reliable, but is not guaranteed to be accurate and should be independently verified.
IDX information is provided exclusively for personal, non-commercial use, and may not be used for any purpose other than to identify prospective properties consumers may be interested in purchasing. Information is deemed reliable but not guaranteed.
Ask me questions while you tour the home.