
Jack Yerkes
Responds Quickly
Century 21 Rauh & Johns
(856) 263-5989
121 Total Sales
1 in East Greenwich
$329,900 Price
Estimated Value: $498,705 - $543,000
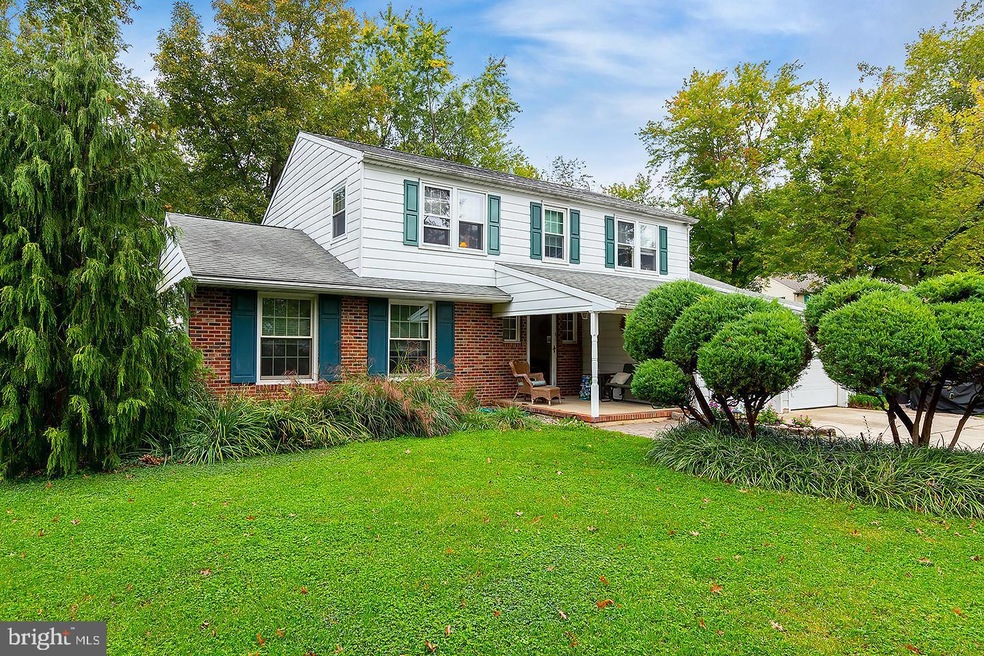
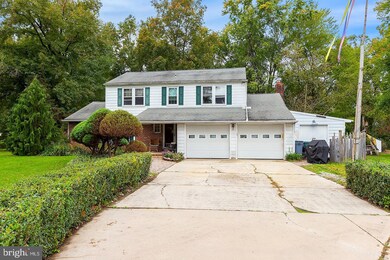
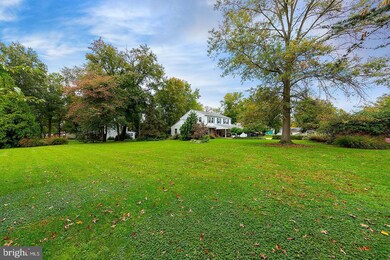
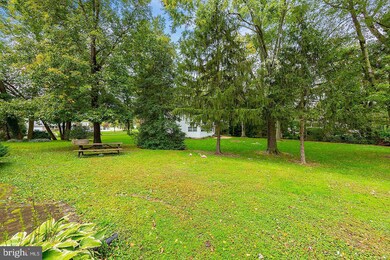
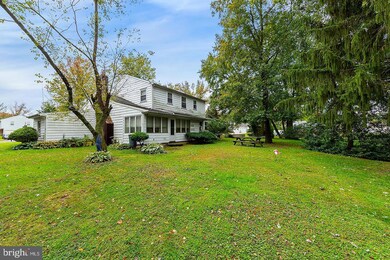
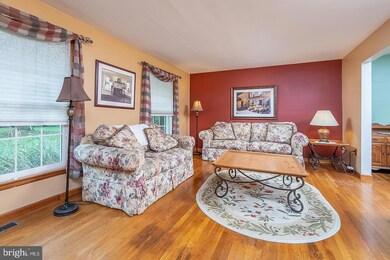
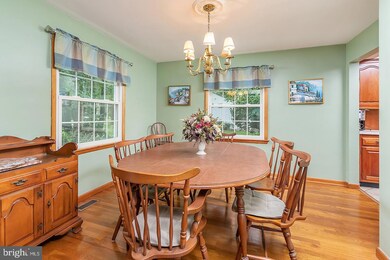
Welcome Home to your 4 bedroom home with basement in desirable Mickleton waiting for your personal touch, this popular floor plan with its outstanding location is not one to miss! As you walk through the front door you will find your family room with gas fireplace, living room, separate dining room, eat in kitchen with Longley Cherry Oak kitchen cabinets with coffee bar, laundry room, first floor has new Anderson windows, powder room and oversized enclosed porch gives this home plenty of space to entertain. Upstairs you'll find 4 bedrooms, primary with updated on suite, followed by another full bathroom to accompany the other 3 bedrooms, original hardwood floors underneath the carpet! So many reasons to call 4 Oak Ct home, from the East Greenwich School District and KINGSWAY REGIONAL HIGH SCHOOL, the invisible electric Dog Fence that surrounds the property, New HVAC and Furnace (2018), or the oversized corner lot of this beautiful cul de sac with mature trees & not to mention a 1 Year Home Warranty & our favorite words NO SEPTIC!
Last Agent to Sell the Property
(856) 343-6000 patsettar@gmail.com BHHS Fox & Roach-Mullica Hill South Listed on: 10/15/2020
Last Buyer's Agent
(856) 223-2600 kcregan@weichertrealtors.net Weichert Realtors-Mullica Hill License #1433848
We collect this data history from publicly available records. To have your information removed, we recommend requesting removal directly through your county’s website.
Jack Yerkes
Century 21 Rauh & Johns
(856) 263-5989
121 Total Sales
1 in East Greenwich
$329,900 Price
Mary Ann Jones
Lamar Realty, LLC
(856) 651-6544
63 Total Sales
3 in East Greenwich
$370K - $850K Price Range
Nancy Casey
BHHS Fox & Roach-Mullica Hill South
(856) 830-6065
87 Total Sales
5 in East Greenwich
$380K - $580K Price Range
Melissa Kolecki
BHHS Fox & Roach-Mullica Hill South
(856) 656-4555
123 Total Sales
3 in East Greenwich
$190K - $375K Price Range
Christy Myers
American Dream Realty of South Jersey
(856) 878-2519
132 Total Sales
1 in East Greenwich
$337,500 Price
Donna Jakovasic
Better Homes and Gardens Real Estate Maturo
(856) 372-4680
41 Total Sales
1 in East Greenwich
$340,000 Price
We collect this data history from publicly available records. To have your information removed, we recommend requesting removal directly through your county’s website.
| Date | Buyer | Sale Price | Title Company |
|---|---|---|---|
| $284,900 | None Listed On Document | ||
| Cook Ian H | $145,000 | Congress Title Corp |
We collect this data history from publicly available records. To have your information removed, we recommend requesting removal directly through your county’s website.
| Date | Status | Borrower | Loan Amount |
|---|---|---|---|
| Previous Owner | $260,897 |
We collect this data history from publicly available records. To have your information removed, we recommend requesting removal directly through your county’s website.
| Date | Event | Price | List to Sale | Price per Sq Ft |
|---|---|---|---|---|
| 01/29/2021 01/29/21 | Sold | $284,900 | 0.0% | $131 / Sq Ft |
| 01/01/2021 01/01/21 | Pending | -- | -- | -- |
| 12/20/2020 12/20/20 | Price Changed | $284,900 | -1.0% | $131 / Sq Ft |
| 12/20/2020 12/20/20 | Price Changed | $287,900 | -2.4% | $133 / Sq Ft |
| 12/09/2020 12/09/20 | Price Changed | $294,900 | -1.7% | $136 / Sq Ft |
| 11/18/2020 11/18/20 | Price Changed | $299,900 | -3.2% | $138 / Sq Ft |
| 11/16/2020 11/16/20 | Price Changed | $309,900 | -1.6% | $143 / Sq Ft |
| 10/28/2020 10/28/20 | Price Changed | $314,900 | -1.6% | $145 / Sq Ft |
| 10/15/2020 10/15/20 | For Sale | $319,900 | -- | $148 / Sq Ft |
We collect this data history from publicly available records. To have your information removed, we recommend requesting removal directly through your county’s website.
| Year | Tax Paid | Tax Assessment Tax Assessment Total Assessment is a certain percentage of the fair market value that is determined by local assessors to be the total taxable value of land and additions on the property. | Land | Improvement |
|---|---|---|---|---|
| 2026 | $8,156 | $255,900 | $74,000 | $181,900 |
| 2025 | $8,156 | $255,900 | $74,000 | $181,900 |
| 2024 | $7,877 | $255,900 | $74,000 | $181,900 |
| 2023 | $7,877 | $255,900 | $74,000 | $181,900 |
| 2022 | $7,654 | $255,900 | $74,000 | $181,900 |
| 2021 | $7,705 | $255,900 | $74,000 | $181,900 |
| 2020 | $7,741 | $255,900 | $74,000 | $181,900 |
| 2019 | $7,662 | $255,900 | $74,000 | $181,900 |
| 2018 | $7,524 | $228,200 | $74,000 | $154,200 |
| 2017 | $7,426 | $228,200 | $74,000 | $154,200 |
| 2016 | $7,339 | $228,200 | $74,000 | $154,200 |
| 2015 | $7,033 | $228,200 | $74,000 | $154,200 |
| 2014 | $6,600 | $228,200 | $74,000 | $154,200 |
Seller's Agent in 2021
Patricia Settar
BHHS Fox & Roach
(856) 297-5790
557 Total Sales
Buyer's Agent in 2021
Kristy Hicks
Weichert Corporate
(856) 796-3318
17 Total Sales
Source: Bright MLS
MLS Number: NJGL265972
APN: 03-00209-0000-00009
Disclaimer: Certain information contained herein is derived from information provided by parties other than Homes.com. All information provided is deemed reliable, but is not guaranteed to be accurate and should be independently verified.
The data relating to real estate for sale on this website appears in part through the BRIGHT Internet Data Exchange program, a voluntary cooperative exchange of property listing data between licensed real estate brokerage firms, and is provided by BRIGHT through a licensing agreement.
Listing information is from various brokers who participate in the Bright MLS IDX program and not all listings may be visible on the site.
The property information being provided on or through the website is for the personal, non-commercial use of consumers and such information may not be used for any purpose other than to identify prospective properties consumers may be interested in purchasing.
Some properties which appear for sale on the website may no longer be available because they are for instance, under contract, sold or are no longer being offered for sale.
Property information displayed is deemed reliable but is not guaranteed.
Copyright 2026 Bright MLS, Inc.
Ask me questions while you tour the home.