NOT LISTED FOR SALE

4 Old Sawmill Trace Bluffton, SC 29910

Bluffton Area

Estimated Value: $791,000 - $862,000

3 Beds
2.5 Baths
2,500 Sq Ft
$328/Sq Ft Est. Value

Sale Details

Date Sold: September 17, 2025

Last sale price $798,000 $319 Per Sq Ft

Est. 3% increase in value since last sale

Current estimated payment $4,777 / mo

14 Days on Market

Highlights

  • Boat Ramp
  • Engineered Wood Flooring
  • Main Floor Primary Bedroom
  • Red Cedar Elementary School Rated A-
  • Outdoor Fireplace
  • Attic

About This Home

As of September 2025

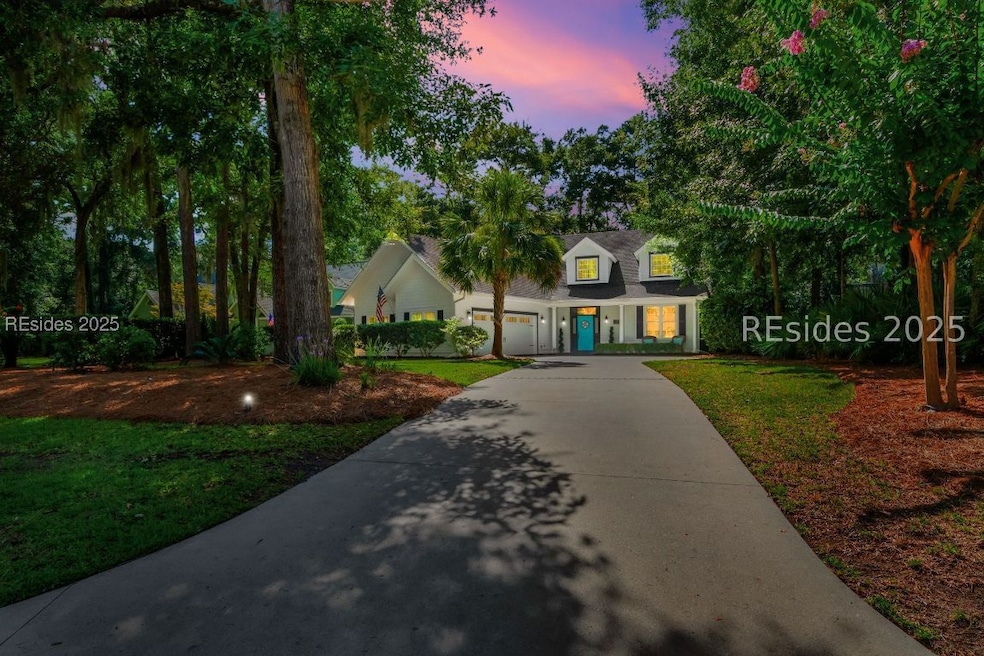
This home exudes sophistication! Step inside and discover the stunning transformation of an already beautiful custom home--now upgraded with over $80K in high-end designer finishes--and nestled on a wooded cul-de-sac in the charming neighborhood of Victoria Bluff. This 3BR/2.5BA gem features a show-stopping white kitchen with breakfast nook, a cozy family room with custom built-in fireplace, a gorgeous powder room with elegant gilded touches, and a glamorous first-floor owners suite with his-and-her closets. A spacious home office and rich wood floors throughout complete the main level. Upstairs offers two additional bedrooms, a full bath, and more than generous storage. Outdoors, enjoy a tiled screened porch, paver patio, gas fire pit, and a fully fenced private backyard--with room for a pool. Two-car garage. Ideally located near the Hilton Head Island bridges and Old Town Bluffton, and situated next to a protected nature preserve. Public boat landing nearby. All this with LOW POA fees! Great price for one of a kind true Lowcountry treasure--don't hesitate on this one!

Last Agent to Sell the Property

Lorri Hunter

Charter One Realty Listed on: 07/15/2025

Last Buyer's Agent

LiveInHHI Team

Dunes Real Estate

Home Details

Home Type

  • Single Family

Year Built

  • Built in 2015

Lot Details

  • East Facing Home
  • Fenced Yard
  • Landscaped
  • Sprinkler System

Parking

  • 2 Car Garage

Home Design

  • Asphalt Roof
  • Composite Building Materials

Interior Spaces

  • 2,500 Sq Ft Home
  • 2-Story Property
  • Wired For Data
  • Tray Ceiling
  • Smooth Ceilings
  • Ceiling Fan
  • Fireplace
  • Insulated Windows
  • Window Treatments
  • Entrance Foyer
  • Living Room
  • Dining Room
  • Home Office
  • Library
  • Screened Porch
  • Storage Room
  • Utility Room
  • Attic

Kitchen

  • Eat-In Kitchen
  • Self-Cleaning Oven
  • Stove
  • Gas Range
  • Microwave
  • Freezer
  • Ice Maker
  • Dishwasher
  • Disposal

Flooring

  • Engineered Wood
  • Carpet
  • Tile

Bedrooms and Bathrooms

  • 3 Bedrooms
  • Primary Bedroom on Main
  • Separate Shower

Laundry

  • Laundry Room
  • Dryer
  • Washer

Home Security

  • Smart Thermostat
  • Carbon Monoxide Detectors
  • Fire and Smoke Detector

Eco-Friendly Details

  • Energy-Efficient Insulation

Outdoor Features

  • Boat Ramp
  • Screened Patio
  • Outdoor Fireplace
  • Rain Gutters

Utilities

  • Central Air
  • Heat Pump System

Listing and Financial Details

  • Tax Lot 55
  • Assessor Parcel Number R600-032-000-0236-0000

Community Details

Recreation

  • Boat Ramp

Additional Features

  • Victoria Bluff Subdivision, Custom Floorplan
  • Community Fire Pit

Home Details

Home Type

Single Family

Year Built

Built in 2015

Lot Details

0.31 Acres

Parking

2

Listing Details

  • Property Sub Type: Single Family Residence
  • Prop. Type: Residential
  • Lot Size: 00.31
  • Ownership: Joint Tenant
  • Special Listing Conditions: None
  • Subdivision Name: VICTORIA BLUFF
  • Architectural Style: Two Story
  • Garage Yn: Yes
  • Unit Levels: Two
  • Efficiency: Insulation
  • Building Stories: 2
  • Year Built: 2015
  • Property Sub Type Additional: Single Family Residence
  • Special Features: None
  • Stories: 2

Interior Features

  • Furnished: Unfurnished
  • Appliances: Dryer, Dishwasher, Freezer, Disposal, Gas Range, Ice Maker, Microwave, Oven, Refrigerator, Self Cleaning Oven, Stove, Washer
  • Full Bathrooms: 2
  • Half Bathrooms: 1
  • Total Bedrooms: 3
  • Fireplace Features: Outside
  • Flooring: Carpet, Engineered Hardwood, Tile
  • Interior Amenities: Attic, Tray Ceiling(s), Ceiling Fan(s), Carbon Monoxide Detector, Fire Extinguisher, Fireplace, Main Level Primary, Multiple Closets, Smooth Ceilings, Separate Shower, Smart Thermostat, Wired for Data, Window Treatments, Entrance Foyer, Eat-in Kitchen, New Paint, Pantry
  • Living Area: 2500.0
  • Dining Room Type: Dining Room, Eat-in Kitchen, Foyer, Garage, Kitchen, Laundry, Library, Living Room, Office, Pantry, Screened Porch, Storage Room, Utility Room
  • Window Features: Insulated Windows, Window Treatments

Exterior Features

  • Fencing: Privacy, Yard Fenced
  • Lot Features: 1/4 to 1/2 Acre Lot
  • Pool Features: None
  • View: Landscaped
  • Waterfront Features: Boat Ramp/Lift Access
  • Exclusions: Garage refrigerators do not convey.
  • Construction Type: Composite Siding
  • Direction Faces: East
  • Exterior Features: Enclosed Porch, Fence, Sprinkler/Irrigation, Porch, Propane Tank - Leased, Patio, Rain Gutters
  • Patio And Porch Features: Rear Porch, Enclosed, Patio, Porch, Screened
  • Roof: Asphalt

Garage/Parking

  • Garage Spaces: 2.0
  • Parking Features: Garage, Two Car Garage

Utilities

  • Security: Fire Alarm
  • Cooling: Central Air, Heat Pump
  • Cooling Y N: Yes
  • Heating: Heat Pump
  • Heating Yn: Yes
  • Water Source: Public

Condo/Co-op/Association

  • Community Features: Gutter(s)
  • Amenities: Boat Ramp, Fire Pit
  • Pets Allowed: Yes

Lot Info

  • Number Of Lots: 1
  • Parcel #: R600-032-000-0236-0000
  • Zoning Description: Residential

Tax Info

  • Tax Lot: 55

Ownership History

We collect this data history from publicly available records. To have your information removed, we recommend requesting removal directly through your county’s website.

Date Name Owned For Owner Type

Purchase Details

Listed on
Jul 15, 2025
Closed on
Sep 11, 2025
Sold by
Bought by
Seller's Agent
Lorri Hunter
Charter One Realty
Buyer's Agent
LiveInHHI Team
Dunes Real Estate
Sold Price
$798,000
Views
2
Current Estimated Value
$820,152

Home Financials for this Owner

Home Financials are based on the most recent Mortgage that was taken out on this home.
Estimated Appreciation
$22,152
Avg. Annual Appreciation
3.20%
Original Mortgage
$758,100
Interest Rate
0.0658%
Mortgage Type
New Conventional

Purchase Details

Closed on
May 14, 2021
Sold by
Bought by

Home Financials for this Owner

Home Financials are based on the most recent Mortgage that was taken out on this home.
Original Mortgage
$389,500
Interest Rate
0.03%
Mortgage Type
New Conventional

Purchase Details

Closed on
Apr 13, 2017
Sold by
Bought by

Purchase Details

Closed on
May 29, 2014
Sold by
Bought by

Purchase Details

Closed on
Aug 20, 2009
Sold by
Bought by

Purchase Details

Closed on
Feb 28, 2006
Sold by
Bought by

Home Financials for this Owner

Home Financials are based on the most recent Mortgage that was taken out on this home.
Original Mortgage
$123,500
Interest Rate
0.0604%
Mortgage Type
Fannie Mae Freddie Mac

Purchase Details

Closed on
Apr 19, 2005
Sold by
Bought by
Source: Public Records
Create a Home Valuation Report for This Property
The Home Valuation Report is an in-depth analysis detailing your home's value as well as a comparison with similar homes in the area

Purchase History

We collect this data history from publicly available records. To have your information removed, we recommend requesting removal directly through your county’s website.

Date Buyer Sale Price Title Company
$798,000 None Listed On Document
$569,500 First American Mortgage Sln
-- None Available
$60,000 --
$50,000 --
$130,000 None Available
$69,900 --
Source: Public Records

Mortgage History

We collect this data history from publicly available records. To have your information removed, we recommend requesting removal directly through your county’s website.

Date Status Borrower Loan Amount
Closed $758,100
Previous Owner $150,000
Previous Owner $389,500
Previous Owner $123,500
Source: Public Records

Property History

We collect this data history from publicly available records. To have your information removed, we recommend requesting removal directly through your county’s website.

Date Event Price List to Sale Price per Sq Ft
09/17/2025 09/17/25 Sold $798,000 0.0% $319 / Sq Ft
07/29/2025 07/29/25 Price Changed $798,000 0.0% $319 / Sq Ft
07/29/2025 07/29/25 Pending -- -- --
07/16/2025 07/16/25 Off Market $798,000 -- --
Source: REsides

Tax History

We collect this data history from publicly available records. To have your information removed, we recommend requesting removal directly through your county’s website.

Year Tax Paid Tax Assessment Tax Assessment Total Assessment is a certain percentage of the fair market value that is determined by local assessors to be the total taxable value of land and additions on the property. Land Improvement
2025 $3,291 $26,220 $0 $0
2024 $3,291 $29,128 $3,800 $25,328
2023 $3,294 $29,128 $3,800 $25,328
2022 $3,023 $22,800 $1,600 $21,200
2021 $1,655 $14,260 $0 $0
2020 $1,647 $19,648 $1,600 $18,048
2019 $1,604 $19,648 $1,600 $18,048
2018 $1,559 $14,260 $0 $0
2017 $1,344 $12,400 $0 $0
2016 $1,494 $3,060 $0 $0
2014 -- $2,230 $0 $0
Source: Public Records

Agents Affiliated with this Home

  • Section Image
  • Section Image
See All Agents

Map

Source: REsides

MLS Number: 454975

REsides

APN: R600-032-000-0236-0000

Your Personal Tour Guide

Ask me questions while you tour the home.