
Molly Walker
Coldwell Banker Realty - Scituate
(339) 666-4283
116 Total Sales
2 in Whitman
$424K - $465K Price Range
Estimated Value: $870,020
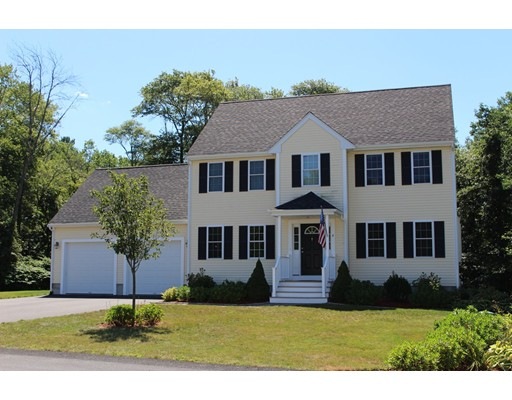
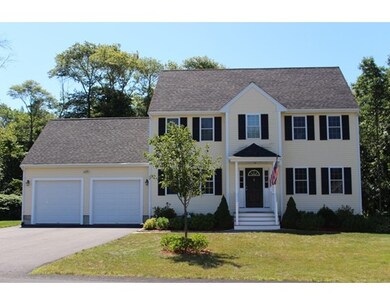
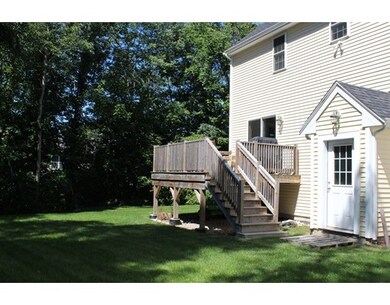
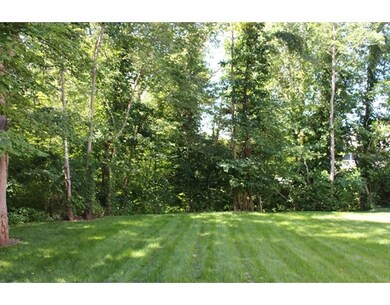
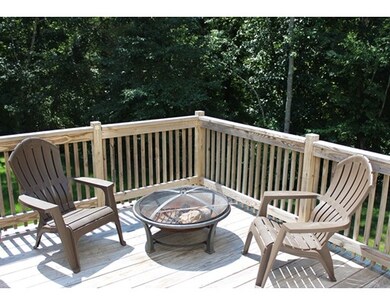

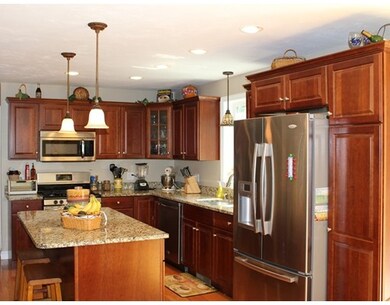
Commuters Dream! Enjoy a private tranquil setting sitting on the back deck of this meticulous colonial nestled in the sought after Orchard Sub Division built by Steve Egan Builders. Stainless steel energy efficient gas range, granite counter tops, hardwoods throughout the first floor, partially finished basement, central A/C, gas heat, attached 2 car garage. and Much, Much More!!
Home Type
Single Family
Year Built
2011
Lot Details
0.8 Acres
We collect this data history from publicly available records. To have your information removed, we recommend requesting removal directly through your county’s website.
Molly Walker
Coldwell Banker Realty - Scituate
(339) 666-4283
116 Total Sales
2 in Whitman
$424K - $465K Price Range
Marissa Amin
Amo Realty - Boston City Properties
(781) 236-7886
48 Total Sales
1 in Whitman
$430,000 Price
Leon Lopes
Compass
(339) 220-5156
94 Total Sales
1 in Whitman
$351,250 Price
Susan Kuphal
Realty Executives Boston West
(508) 593-9662
22 Total Sales
1 in Whitman
$575,000 Price
Faith Bermingham
Boston Connect Real Estate
(339) 331-2312
54 Total Sales
6 in Whitman
$311K - $800K Price Range
Roy Mazraani
Real Broker MA, LLC
(774) 208-9313
78 Total Sales
1 in Whitman
$490,000 Price
We collect this data history from publicly available records. To have your information removed, we recommend requesting removal directly through your county’s website.
| Date | Buyer | Sale Price | Title Company |
|---|---|---|---|
| $470,000 | -- | ||
| $415,000 | -- |
We collect this data history from publicly available records. To have your information removed, we recommend requesting removal directly through your county’s website.
| Date | Status | Borrower | Loan Amount |
|---|---|---|---|
| Closed | $480,105 | ||
| Previous Owner | $372,000 |
We collect this data history from publicly available records. To have your information removed, we recommend requesting removal directly through your county’s website.
| Date | Event | Price | List to Sale | Price per Sq Ft |
|---|---|---|---|---|
| 10/22/2015 10/22/15 | Sold | $470,000 | -2.1% | $246 / Sq Ft |
| 09/12/2015 09/12/15 | Pending | -- | -- | -- |
| 08/14/2015 08/14/15 | For Sale | $480,000 | -- | $251 / Sq Ft |
We collect this data history from publicly available records. To have your information removed, we recommend requesting removal directly through your county’s website.
| Year | Tax Paid | Tax Assessment Tax Assessment Total Assessment is a certain percentage of the fair market value that is determined by local assessors to be the total taxable value of land and additions on the property. | Land | Improvement |
|---|---|---|---|---|
| 2025 | $9,469 | $721,700 | $258,400 | $463,300 |
| 2024 | $8,845 | $694,300 | $253,700 | $440,600 |
| 2023 | $8,301 | $611,700 | $221,100 | $390,600 |
| 2022 | $8,223 | $564,800 | $200,800 | $364,000 |
| 2021 | $7,996 | $515,900 | $182,800 | $333,100 |
| 2020 | $7,917 | $499,500 | $177,200 | $322,300 |
| 2019 | $7,598 | $494,000 | $177,200 | $316,800 |
| 2018 | $7,139 | $445,900 | $165,900 | $280,000 |
| 2017 | $6,724 | $445,900 | $165,900 | $280,000 |
| 2016 | $6,669 | $427,800 | $160,300 | $267,500 |
| 2015 | $6,678 | $427,800 | $160,300 | $267,500 |
C
Seller's Agent in 2015
Colleen Blanchard
ELITE Realty Advisors
(617) 851-9714
18 Total Sales
N
Buyer's Agent in 2015
Nghia Nguyen
PRIVI Realty LLC
(508) 468-4329
46 Total Sales
Source: MLS Property Information Network (MLS PIN)
MLS Number: 71889800
APN: WHIT-000031A-000075-000035-M000000
Disclaimer: Certain information contained herein is derived from information provided by parties other than Homes.com. All information provided is deemed reliable, but is not guaranteed to be accurate and should be independently verified.
The property listing data and information, or the Images, set forth herein were provided to MLS Property Information Network, Inc. from third party sources, including sellers, lessors and public records, and were compiled by MLS Property Information Network, Inc. The property listing data and information, and the Images, are for the personal, non-commercial use of consumers having a good faith interest in purchasing or leasing listed properties of the type displayed to them and may not be used for any purpose other than to identify prospective properties which such consumers may have a good faith interest in purchasing or leasing. MLS Property Information Network, Inc. and its subscribers disclaim any and all representations and warranties as to the accuracy of the property listing data and information, or as to the accuracy of any of the Images, set forth herein.
Ask me questions while you tour the home.