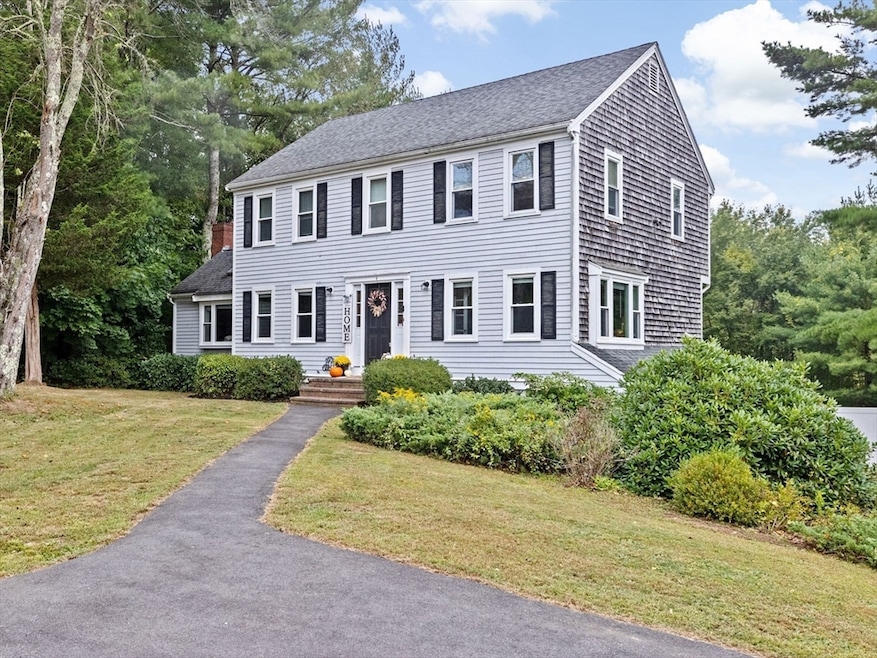
NOT LISTED FOR SALE
4 Beds
2.5 Baths
2,274 Sq Ft
0.97 Acre Lot

Sale Details

Date Sold: November 15, 2024

Last sale price $690,000 $303 Per Sq Ft

13 Days on Market

Highlights

  • Community Stables
  • Open Floorplan
  • Deck
  • In Ground Pool
  • Colonial Architecture
  • Property is near public transit and schools

About This Home

As of November 2024

Welcome Home to Plympton! Natural sunlight floods through every window of this stunning 4-bedroom, 2.5-bath Colonial home. The eat-in kitchen features stainless steel appliances, a sizable center island and is open to the Great Room offering a cathedral ceiling, skylight and stone fireplace for enjoying cozy New England evenings. New doors open on to a large deck overlooking a nicely maintained lawn, gardens and a generous in-ground pool with amazing gazebo, ideal for hosting friends and family or for just relaxing outdoors. The living room with a glass paned door entry, offers privacy and home office or man cave potential. Upstairs, four spacious bedrooms including the main suite boasts ample closet space and room for all! Many updates and upgrades have been completed-too many to list! A few left for the new owner providing equity opportunity! Ideal location to commuter rail and walk to town amenities. Find your DREAM HOME in rural Plympton-the smallest town in Southeast MA.

Last Agent to Sell the Property

Lori Hughes

Conway - Lakeville Listed on: 09/19/2024

Conway - Lakeville

Last Buyer's Agent

Janice Wright

RE/MAX Platinum

RE/MAX Platinum
Create a Home Valuation Report for This Property
The Home Valuation Report is an in-depth analysis detailing your home's value as well as a comparison with similar homes in the area

Home Details

Home Type

  • Single Family

Est. Annual Taxes

  • $8,411

Year Built

  • Built in 1987

Lot Details

  • 42,253 Sq Ft Lot
  • Fenced Yard
  • Gentle Sloping Lot
  • Property is zoned R1

Parking

  • 2 Car Attached Garage
  • Tuck Under Parking
  • Garage Door Opener
  • Off-Street Parking

Home Design

  • Colonial Architecture
  • Frame Construction
  • Shingle Roof
  • Concrete Perimeter Foundation

Interior Spaces

  • 2,274 Sq Ft Home
  • Open Floorplan
  • Cathedral Ceiling
  • Skylights
  • Recessed Lighting
  • Light Fixtures
  • 1 Fireplace
  • Bay Window
  • Sliding Doors
  • Great Room
  • Dining Area
  • Home Gym

Kitchen

  • Range
  • Dishwasher
  • Stainless Steel Appliances
  • Kitchen Island
  • Upgraded Countertops

Flooring

  • Wood
  • Wall to Wall Carpet
  • Laminate

Bedrooms and Bathrooms

  • 4 Bedrooms
  • Primary bedroom located on second floor
  • Walk-In Closet
  • Bathtub with Shower
  • Separate Shower

Laundry

  • Laundry on main level
  • Dryer
  • Washer

Partially Finished Basement

  • Walk-Out Basement
  • Interior Basement Entry
  • Garage Access

Outdoor Features

  • In Ground Pool
  • Balcony
  • Deck
  • Patio
  • Outdoor Storage

Location

  • Property is near public transit and schools

Schools

  • Dennett Elementary School
  • Silver Lake Middle School
  • Silver Lake High School

Utilities

  • No Cooling
  • 2 Heating Zones
  • Heating System Uses Oil
  • Baseboard Heating
  • Generator Hookup
  • Power Generator
  • Water Treatment System
  • Private Water Source
  • Sewer Inspection Required for Sale

Listing and Financial Details

  • Assessor Parcel Number M:17 B:3 L:4,3251662

Community Details

Overview

  • No Home Owners Association

Recreation

  • Community Stables

Home Details

Home Type

Single Family

Est. Annual Taxes

$8,411

Year Built

Built in 1987

Lot Details

0.97 Acres

Parking

2

Listing Details

  • Property Type: Residential
  • Property Sub Type: Single Family Residence
  • Architectural Style: Colonial
  • Year Built: 1987
  • Year Built Details: Actual
  • ResoPropertyType: Residential
  • ResoBuildingAreaSource: PublicRecords
  • Special Features: None

Interior Features

  • Flooring: Laminate
  • Interior Amenities: Cathedral Ceiling(s), Open Floorplan, Slider, Lighting - Overhead, Closet, Great Room, Exercise Room
  • Fireplace YN: Yes
  • Fireplaces: 1
  • Appliances: Range, Dishwasher, Refrigerator, Washer, Dryer, Water Treatment
  • Total Bedrooms: 4
  • Room Bedroom2 Level: Second
  • Room Bedroom2 Features: Closet, Flooring - Wall to Wall Carpet
  • Room Bedroom3 Features: Closet, Flooring - Wall to Wall Carpet
  • Room Bedroom3 Level: Second
  • Room Bedroom4 Level: Second
  • Room Bedroom4 Features: Closet, Flooring - Wall to Wall Carpet
  • Full Bathrooms: 2
  • Half Bathrooms: 1
  • Total Bathrooms: 3
  • Main Level Bathrooms: 1
  • Room Master Bedroom Features: Bathroom - 3/4, Walk-In Closet(s), Flooring - Laminate
  • Room Master Bedroom Level: Second
  • Bathroom 1 Features: Bathroom - Half, Flooring - Laminate, Dryer Hookup - Electric, Washer Hookup
  • Bathroom 1 Level: Main,First
  • Bathroom 2 Level: Second
  • Bathroom 2 Features: Bathroom - 3/4, Bathroom - With Shower Stall, Flooring - Laminate
  • Bathroom 3 Features: Bathroom - Full, Bathroom - With Tub & Shower, Flooring - Laminate
  • Bathroom 3 Level: Second
  • Room Dining Room Features: Flooring - Hardwood
  • Room Dining Room Level: First
  • Room Kitchen Level: Main,First
  • Room Kitchen Features: Flooring - Laminate, Dining Area, Pantry, Countertops - Upgraded, Kitchen Island, Deck - Exterior, Exterior Access, Open Floorplan, Recessed Lighting, Stainless Steel Appliances
  • Laundry Features: First Floor, Electric Dryer Hookup, Washer Hookup
  • Room Living Room Level: First
  • Room Living Room Features: Flooring - Laminate, Window(s) - Bay/Bow/Box, Recessed Lighting
  • Basement: Partially Finished, Walk-Out Access, Interior Entry, Garage Access
  • Living Area: 2274
  • Spa YN: No
  • Window Features: Skylight(s)
  • MAIN LO: A14050
  • MAIN SO: AN2701

Exterior Features

  • Exterior Features: Balcony / Deck, Deck - Wood, Patio, Pool - Inground, Storage, Fenced Yard
  • Construction Materials: Frame
  • Fencing: Fenced/Enclosed, Fenced
  • Foundation Details: Concrete Perimeter
  • Home Warranty YN: No
  • Patio And Porch Features: Deck - Wood, Patio
  • Pool Features: In Ground
  • Pool Private YN: Yes
  • Road Frontage Type: Public
  • Roof: Shingle
  • Waterfront YN: No

Garage/Parking

  • Garage Spaces: 2
  • Attached Garage YN: Yes
  • Carport Y N: No
  • Covered Parking Spaces: 2
  • Garage YN: Yes
  • Parking Features: Attached, Under, Garage Door Opener, Off Street
  • Total Parking Spaces: 6

Utilities

  • Sewer: Inspection Required for Sale
  • Utilities: for Electric Range, for Electric Dryer, Washer Hookup, Generator Connection
  • Cooling: None
  • Heating: Baseboard, Oil, Fireplace(s)
  • Cooling Y N: No
  • Electric: Generator Connection
  • Heating YN: Yes
  • Water Source: Private
  • HEAT ZONES: 2

Condo/Co-op/Association

  • Association YN: No
  • Community Features: Public Transportation, Stable(s), House of Worship, Public School, T-Station
  • Senior Community YN: No

Lot Info

  • Parcel Number: M:17 B:3 L:4,3251662
  • Zoning: R1
  • Farm Land Area Units: Square Feet
  • Lot Features: Gentle Sloping
  • Lot Size Acres: 0.97
  • Lot Size Sq Ft: 42253
  • Lot Size Units: Acres
  • Property Attached YN: No
  • ResoLotSizeUnits: Acres

Tax Info

  • Tax Year: 2024
  • Tax Annual Amount: 8411

Multi Family

  • Basement Included Sq Ft: No

MLS Schools

  • High School: Silver Lake Hs
  • Elementary School: Dennett Elem
  • Middle Or Junior School: Silver Lake Ms

Home Values in the Area

Source: Public Records

Average Home Value in this Area


Source: Public Records

Agents Specializing in Plympton, MA

See All Agents

Property History

We collect this data history from publicly available records. To have your information removed, we recommend requesting removal directly through your county’s website.

Date Event Price List to Sale Price per Sq Ft Prior Sale
11/15/2024 11/15/24 Sold $690,000 0.0% $303 / Sq Ft
10/02/2024 10/02/24 Pending -- -- --
09/19/2024 09/19/24 For Sale $690,000 +34.0% $303 / Sq Ft
12/17/2021 12/17/21 Sold $515,000 -6.4% $227 / Sq Ft View Prior Sale
11/04/2021 11/04/21 Pending -- -- --
09/28/2021 09/28/21 For Sale $550,000 +175.0% $242 / Sq Ft
01/15/2015 01/15/15 Sold $200,000 -20.0% $102 / Sq Ft View Prior Sale
12/16/2014 12/16/14 Pending -- -- --
09/06/2013 09/06/13 For Sale $250,000 -- $128 / Sq Ft
Source: MLS Property Information Network (MLS PIN)

Agents Affiliated with this Home

  • Section Image
  • Section Image
  • Section Image
  • Section Image
  • Section Image
See All Agents

Map

Source: MLS Property Information Network (MLS PIN)

MLS Number: 73292809

MLS Property Information Network (MLS PIN)

APN: PLYP M:003C B:0003 L:00040

Your Personal Tour Guide

Ask me questions while you tour the home.