NOT LISTED FOR SALE

4 Paradise Ln Hudson, NH 03051

Hudson Area

Estimated Value: $681,000

4 Beds
4 Baths
4,129 Sq Ft
$165/Sq Ft Est. Value

Sale Details

Date Sold: November 26, 2025

Last sale price $855,000 $207 Per Sq Ft

Est. 20% decrease in value since last sale

Current estimated payment $4,380 / mo

13 Days on Market

Highlights

  • Spa
  • Property is near public transit and shops
  • Wood Flooring
  • Colonial Architecture
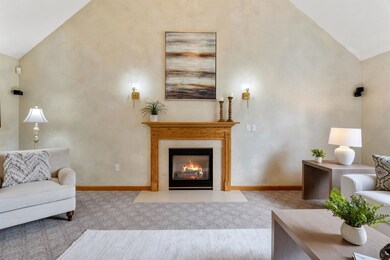
  • Cathedral Ceiling
  • Walk-In Pantry

About This Home

As of November 2025

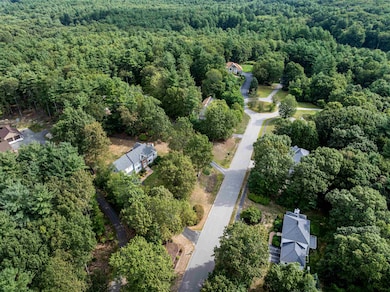
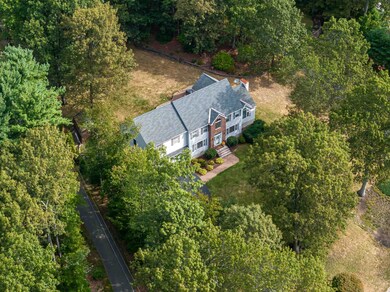
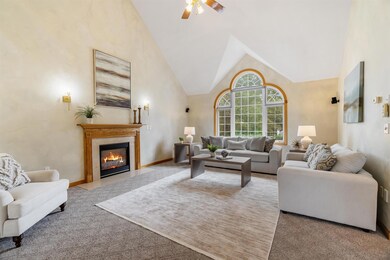
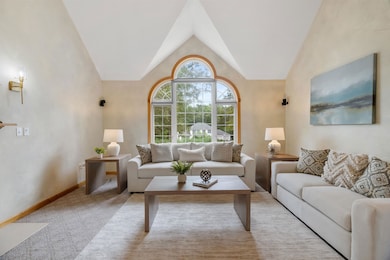
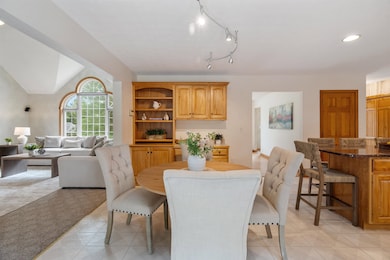
Timeless Colonial Charm on Paradise Lane. Nestled on a full acre in a tree-lined cul-de-sac, 4 Paradise Lane offers space and convenience just minutes from the NH / MA border. The expansive kitchen is the heart of the home — gather around the oversized island or host in the formal dining room. The Great Room impresses with a soaring cathedral ceiling, gas fireplace, dramatic windows, and French doors to a year-round sunroom with direct access outside. A walk-in pantry, full bath, and sitting room add flexibility for an office, play space, or guest area on the main level. Upstairs, the primary suite is a true retreat with a spacious bath, walk-in closet, and attached bonus room — perfect for a second walk-in closet or personal library. Three additional bedrooms, a full bath, laundry room, and office complete the second floor. The finished basement expands your options with three versatile rooms and yet another full bath. With living spaces and a bathroom on every level, this layout adapts beautifully to guests, multi-generational living, or aging in place. Enjoy morning coffee on the paver patio or unwind in the hot tub overlooking the level yard with double-entry shed. Additional highlights include a whole-house generator, central air, central vacuum, irrigation, cedar closet, and heated two-stall garage. Move-in ready and thoughtfully designed, this home is a rare find. Showings by appointment or at the Open House Sunday 9/14 11-1!

Last Agent to Sell the Property

Briana Burke

BHG Masiello Nashua License #075718 Listed on: 09/04/2025

BHG Masiello Nashua

Last Buyer's Agent

Cass Luna

Coldwell Banker Realty Bedford NH License #079408

Coldwell Banker Realty Bedford NH

Home Details

Home Type

  • Single Family

Est. Annual Taxes

  • $12,150

Year Built

  • Built in 1998

Lot Details

  • 1.01 Acre Lot
  • Rural Setting
  • Landscaped
  • Level Lot
  • Irrigation Equipment
  • Property is zoned G1

Parking

  • 2 Car Direct Access Garage
  • Heated Garage
  • Driveway

Home Design

  • Colonial Architecture
  • Concrete Foundation
  • Asphalt Shingled Roof
  • Vinyl Siding

Interior Spaces

  • Property has 2 Levels
  • Central Vacuum
  • Wired For Sound
  • Cathedral Ceiling
  • Ceiling Fan
  • Gas Fireplace
  • Natural Light
  • Combination Kitchen and Dining Room
  • Home Security System

Kitchen

  • Walk-In Pantry
  • Electric Range
  • Microwave
  • Dishwasher
  • Kitchen Island

Flooring

  • Wood
  • Carpet
  • Laminate
  • Tile

Bedrooms and Bathrooms

  • 4 Bedrooms
  • En-Suite Bathroom
  • Cedar Closet
  • Walk-In Closet

Laundry

  • Laundry Room
  • Laundry on upper level
  • Dryer
  • Washer

Finished Basement

  • Heated Basement
  • Interior Basement Entry
  • Basement Storage

Outdoor Features

  • Spa
  • Patio
  • Shed

Location

  • Property is near public transit and shops

Schools

  • Nottingham West Elementary School
  • Hudson Memorial Middle School
  • Alvirne High School

Utilities

  • Mini Split Air Conditioners
  • Forced Air Zoned Heating and Cooling System
  • Mini Split Heat Pump
  • Hot Water Heating System
  • Heating System Uses Oil
  • Heating System Uses Propane
  • 200+ Amp Service
  • Drilled Well
  • Septic Tank

Community Details

  • Country Woods Subdivision

Listing and Financial Details

  • Tax Block 076
  • Assessor Parcel Number 253

Home Details

Home Type

Single Family

Est. Annual Taxes

$12,150

Year Built

Built in 1998

Lot Details

1.01 Acres

Parking

2

Listing Details

  • Resort: No
  • Seasonal: No
  • Property Type: Residential
  • Year Built: 1998
  • Display On Internet: Unknown
  • Architectural Style: Colonial
  • ResoLotFeatures: Country Setting, Landscaped, Level, Subdivided, Near Shopping, Neighborhood, Rural, Near Public Transit
  • Road Frontage Type: Cul-de-Sac, Public
  • PropertySubType: Single Family Residence
  • MLS Status: (20) Closed - Closed
  • Subdivision Name: Country Woods Subdivision
  • Above Grade Finished Sq Ft: 3389.0
  • Reso Interior Features: Central Vacuum, Cathedral Ceiling(s), Cedar Closet(s), Ceiling Fan(s), Dining Area, Gas Fireplace, 1 Fireplace, Home Theatre Wiring, Kitchen Island, Kitchen/Dining, Master BR w/ BA, Natural Light, Security, Vaulted Ceiling(s), Walk-In Closet(s), Walk-in Pantry, 2nd Floor Laundry
  • Unit Levels: Two
  • ResoPropertyCondition: Existing
  • Flood_Zone: No
  • Foreclosed_Or_Bank_Owned_Or_REO: No
  • Mobile_Home: No
  • Pre_Construction: No
  • Timeshare_Or_Fract_Ownrshp: No
  • Water_Body_Access: No
  • Water_View: No
  • Basement_Access_Type: Interior
  • Total_Finished_Area: 4129
  • Total_Area: 4869
  • Above_Grade_Unfinished_Area: 0
  • Above_Grade_Unfinished_Area_Source: Estimated
  • Below_Grade_Unfinished_Area: 740
  • Below_Grade_Unfinished_Area_Source: Estimated
  • Special Features: None
  • Property Sub Type: Detached

Interior Features

  • Appliances: Dishwasher, Dryer, Microwave, Refrigerator, Washer, Electric Stove
  • Total Bedrooms: 4
  • Flooring: Carpet, Hardwood, Laminate, Tile
  • Basement: Climate Controlled, Concrete, Finished, Partially Finished, Storage Space, Basement Stairs
  • Other Equipment: Irrigation Equipment, Security System, Standby Generator
  • Basement YN: Yes
  • Full Bathrooms: 2
  • Three Quarter Bathrooms: 2
  • Below Grade Sq Ft: 740.0

Exterior Features

  • Driveway: Paved
  • Exterior Features: Hot Tub, Patio, Shed
  • Roof: Asphalt Shingle
  • Easements: Unknown
  • Construction Type: Vinyl Siding
  • Waterfront: No
  • Foundation Details: Poured Concrete

Garage/Parking

  • Garage Spaces: 2.0
  • Attached Garage: Yes
  • Parking Features: Direct Access, Heated Garage, Driveway, Garage, Paved, Attached

Utilities

  • Electric: 200+ Amp Service, Circuit Breakers
  • Sewer: 1500+ Gallon, Septic Tank
  • Heating: Propane, Oil, Forced Air, Hot Water, Zoned, Mini Split
  • Cooling: Central Air, Mini Split
  • Utilities: Other
  • Water Source: Drilled Well

Schools

  • Elementary School: Nottingham West Elem
  • High School: Alvirne High School
  • Middle Or Junior School: Hudson Memorial School

Lot Info

  • Surveyed: Yes
  • Zoning: G1
  • Lot Size Acres: 1.01
  • Lot Size Sq Ft: 43996.0

Rental Info

  • Rented: No

Tax Info

  • Tax Year: 2024
  • Tax Annual Amount: 12150.0
  • Tax Block: 076
  • Tax Lot: 00
  • Tax Map Number: 253
Create a Home Valuation Report for This Property
The Home Valuation Report is an in-depth analysis detailing your home's value as well as a comparison with similar homes in the area

Home Values in the Area

Source: Public Records

Average Home Value in this Area


Source: Public Records

Property History

We collect this data history from publicly available records. To have your information removed, we recommend requesting removal directly through your county’s website.

Date Event Price List to Sale Price per Sq Ft
11/26/2025 11/26/25 Sold $855,000 -1.2% $207 / Sq Ft
09/04/2025 09/04/25 For Sale $865,000 -- $209 / Sq Ft
Source: PrimeMLS

Agents Affiliated with this Home

  • Section Image
  • Section Image
See All Agents

Map

Source: PrimeMLS

MLS Number: 5059672

PrimeMLS

APN: HDSO M:253 B:076 L:000

Your Personal Tour Guide

Ask me questions while you tour the home.