
Charles Maneikis
The Maneikis Companies, Inc.
(857) 763-3142
19 Total Sales
1 in Washington Park
$815,000 Price


Estimated Value: $718,637
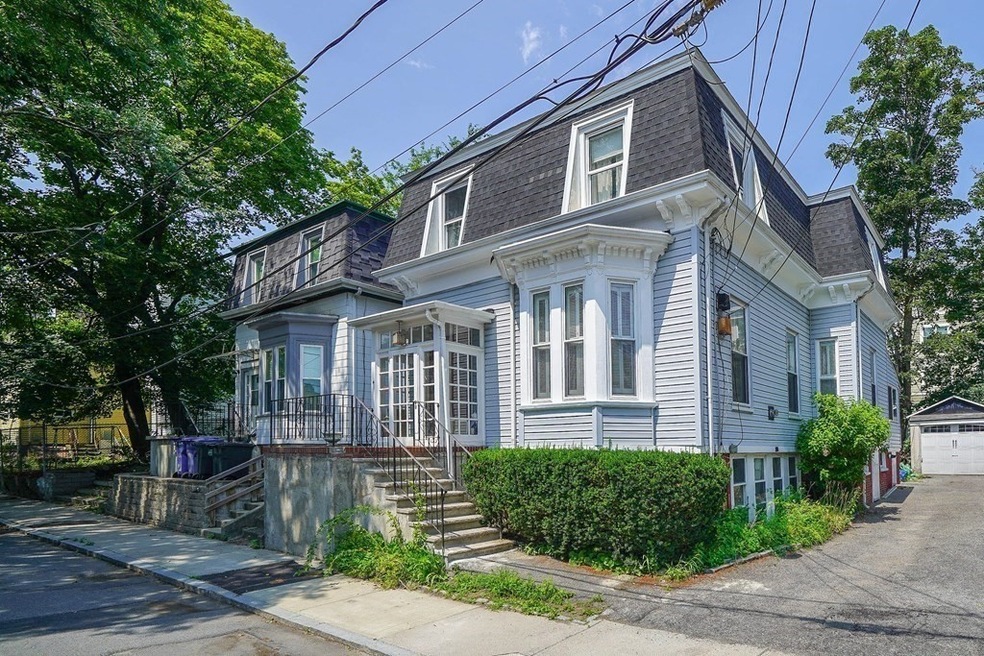
This stunning Victorian-style house offers a perfect blend of classic charm and modern amenities. With 3 bedrooms, 2 full bathrooms, and 2 half bathrooms, this spacious residence spans 1,721 square feet.Inside, tall ceilings on the first floor create a light filled, open and inviting atmosphere. The recently renovated fireplace creates a warm center to the home, while original crown moldings preserve it’s historic charm. Hardwood floors flow throughout, and a walnut winding staircase adds a touch of luxury.The basement provides ample space for expansion or customization, making it ideal for a home office, gym, or recreation area. In addition, the property includes a garage and a spacious backyard, perfect for gardening and entertaining. The home is located on a quiet dead-end street, offering privacy in one of Boston’s fastest growing neighborhoods while still being close to the library and all Roxbury has to offer.
We collect this data history from publicly available records. To have your information removed, we recommend requesting removal directly through your county’s website.
Charles Maneikis
The Maneikis Companies, Inc.
(857) 763-3142
19 Total Sales
1 in Washington Park
$815,000 Price
Douglas Bosse
Olde Towne Real Estate Co.
(857) 320-4200
65 Total Sales
1 in Washington Park
$1,449,000 Price
Michael Harrison
Boston Bayside Properties, LLC
(857) 957-4918
20 Total Sales
1 in Washington Park
$808,000 Price
Adam Duffy
O'Rourke Grp RE Professionals
(857) 232-1154
20 Total Sales
1 in Washington Park
$2,650,000 Price
Katie Gellenbeck
Engel & Volkers Boston
(781) 488-5116
73 Total Sales
1 in Washington Park
$1,115,000 Price
Johnny Long
PRIVI Realty LLC
(857) 353-8035
171 Total Sales
1 in Washington Park
$610,000 Price
We collect this data history from publicly available records. To have your information removed, we recommend requesting removal directly through your county’s website.
| Date | Buyer | Sale Price | Title Company |
|---|---|---|---|
| $657,000 | None Available | ||
| Ronco Lawrence | $185,000 | -- | |
| Federal National Mortgage Association | $272,513 | -- |
We collect this data history from publicly available records. To have your information removed, we recommend requesting removal directly through your county’s website.
| Date | Status | Borrower | Loan Amount |
|---|---|---|---|
| Open | $518,000 | ||
| Closed | -- | $525,600 | |
| Previous Owner | Ronco Lawrence E | $237,000 | |
| Closed | Ronco Lawrence E | $102,000 | |
| Closed | Ronco Lawrence E | $50,000 | |
| Closed | Ronco Lawrence E | $149,600 | |
| Previous Owner | Spencer Odis | $65,457 | |
| Previous Owner | Spencer Odis | $34,500 | |
| Previous Owner | Spencer Odis | $240,000 | |
| Previous Owner | Spender Odis | $220,955 | |
| Closed | Spencer Odis | $182,000 | |
| Previous Owner | Spencer Odis | $157,500 | |
| Previous Owner | Spencer Odis | $25,000 | |
| Previous Owner | Spencer Ruth E | $119,745 | |
| Previous Owner | Spencer Odis | $102,000 | |
| Previous Owner | Spencer Odis | $72,600 |
We collect this data history from publicly available records. To have your information removed, we recommend requesting removal directly through your county’s website.
| Date | Event | Price | List to Sale | Price per Sq Ft |
|---|---|---|---|---|
| 08/24/2023 08/24/23 | Sold | $657,000 | +4.3% | $382 / Sq Ft |
| 07/19/2023 07/19/23 | Pending | -- | -- | -- |
| 07/13/2023 07/13/23 | For Sale | $629,900 | -- | $366 / Sq Ft |
We collect this data history from publicly available records. To have your information removed, we recommend requesting removal directly through your county’s website.
| Year | Tax Paid | Tax Assessment Tax Assessment Total Assessment is a certain percentage of the fair market value that is determined by local assessors to be the total taxable value of land and additions on the property. | Land | Improvement |
|---|---|---|---|---|
| 2025 | $5,840 | $504,300 | $160,900 | $343,400 |
| 2024 | $4,500 | $412,800 | $156,100 | $256,700 |
| 2023 | $4,433 | $412,800 | $156,100 | $256,700 |
| 2022 | $4,200 | $386,000 | $146,000 | $240,000 |
| 2021 | $3,861 | $361,900 | $143,100 | $218,800 |
| 2020 | $2,826 | $267,600 | $136,000 | $131,600 |
| 2019 | $2,613 | $247,900 | $110,800 | $137,100 |
| 2018 | $2,428 | $231,700 | $110,800 | $120,900 |
| 2017 | $2,381 | $224,800 | $110,800 | $114,000 |
| 2016 | $2,355 | $214,100 | $110,800 | $103,300 |
| 2015 | $2,237 | $184,700 | $77,100 | $107,600 |
| 2014 | $2,256 | $179,300 | $77,100 | $102,200 |
RH
Seller's Agent in 2023
Reza Husain
The Tate Team
1 in this area
9 Total Sales
EL
Buyer's Agent in 2023
Erin Loughran
Donnelly + Co.
(508) 265-8298
1 in this area
39 Total Sales
Source: MLS Property Information Network (MLS PIN)
MLS Number: 73136235
APN: ROXB-000000-000012-000715
Disclaimer: Certain information contained herein is derived from information provided by parties other than Homes.com. All information provided is deemed reliable, but is not guaranteed to be accurate and should be independently verified.
The property listing data and information, or the Images, set forth herein were provided to MLS Property Information Network, Inc. from third party sources, including sellers, lessors and public records, and were compiled by MLS Property Information Network, Inc. The property listing data and information, and the Images, are for the personal, non-commercial use of consumers having a good faith interest in purchasing or leasing listed properties of the type displayed to them and may not be used for any purpose other than to identify prospective properties which such consumers may have a good faith interest in purchasing or leasing. MLS Property Information Network, Inc. and its subscribers disclaim any and all representations and warranties as to the accuracy of the property listing data and information, or as to the accuracy of any of the Images, set forth herein.
Ask me questions while you tour the home.