
Georgi Sensing
Compass RE
(856) 898-3546
63 Total Sales
2 in Solebury
$1M - $2M Price Range

Estimated Value: $1,254,302 - $1,453,000
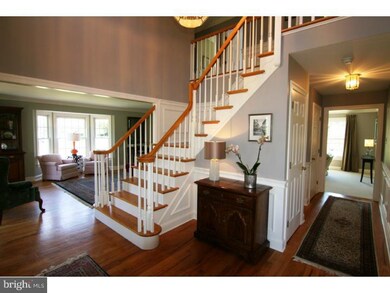

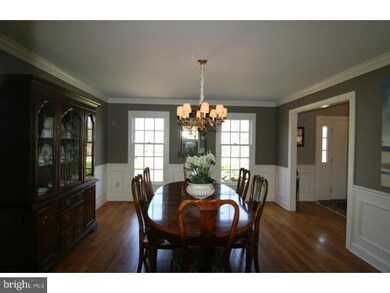
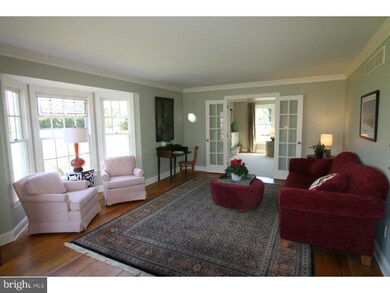
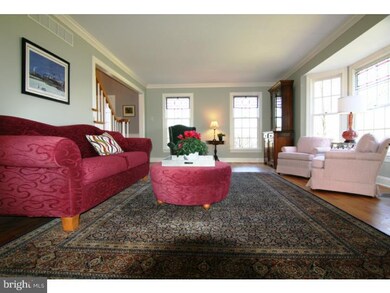
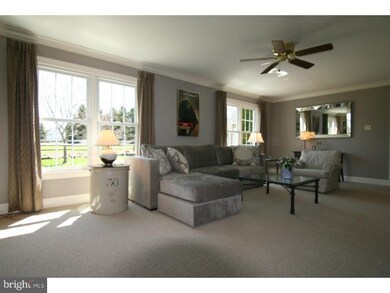
Spacious Colonial situated on 2 acres. Located in a small cul-de-sac just minutes from the Historic Villages of Carversville, Lumberville and the Delaware River. This beautiful home has 4-5 bedrooms with 2 full baths and 2 powder rooms. Enter through the impressive 2-story entrance hall with the beautiful winding staircase leading to the second floor. The home has been recently painted in warm and welcoming colors. The first floor has a spacious dining room framed with Crown moldings and Wainscoting, as well as an extra large eat-in kitchen with plenty of space for a large table. The kitchen also has all new stainless steel appliances. Only a step away you will find yourself in the sunroom with view of your private back patio, yard and the Koi pond with a soothing waterfall - a perfect spot for your morning coffee with your latest read. There is also plenty of outdoor space for all of your summer fun. A tastefully decorated family room with a cozy wood burning fireplace is the heart of the home - perfect for those cold winter days. The oversized laundry room with a back staircase and two Powder Rooms are also located on the first floor. The second floor consists of the large master bedroom suite, a walk-in closet, a bonus room/sitting room with a closet and a large bathroom. There is also an additional large living space that is currently used as a studio but would be perfect as an office or an au pair suite. An extra bedroom suite is also a possibility. This home has many interesting options designed to meet the needs of any family with creative ideas. There are 3 additional bedrooms and a full bath on the second floor. There is also a very large attic for all your storage needs or a perfect spot to redesign should you choose to expand to even more living space. Hardwood floors enhance many rooms and recently upgraded carpeting cushions others. A three car garage and full walk out basement completes this remarkable home. Mailing address is Doylestown but Home is located in Solebury!!
Last Agent to Sell the Property
(215) 862-5500 info@addisonwolfe.com Addison Wolfe Real Estate License #RS219198L Listed on: 04/07/2014
Co-Listed By
(215) 794-3227 thomashora1@gmail.com Kurfiss Sotheby's International Realty
We collect this data history from publicly available records. To have your information removed, we recommend requesting removal directly through your county’s website.
Georgi Sensing
Compass RE
(856) 898-3546
63 Total Sales
2 in Solebury
$1M - $2M Price Range
Nancy Casey
BHHS Fox & Roach-Mullica Hill South
(856) 830-6065
88 Total Sales
1 in Solebury
$1,550,000 Price
Laurie Madaus
Addison Wolfe Real Estate
(845) 582-7142
61 Total Sales
22 in Solebury
$400K - $5.3M Price Range
Tony Esposito
RE/MAX Aspire
(215) 544-3379
277 Total Sales
1 in Solebury
$600,000 Price
Nick DeLuca
KW Empower
(609) 394-4736
325 Total Sales
4 in Solebury
$925K - $1.9M Price Range
Deana Corrigan
Compass RE
(888) 605-3983
270 Total Sales
11 in Solebury
$610K - $2.4M Price Range
We collect this data history from publicly available records. To have your information removed, we recommend requesting removal directly through your county’s website.
| Date | Buyer | Sale Price | Title Company |
|---|---|---|---|
| $749,000 | None Available | ||
| Long Byron H | $350,000 | -- |
We collect this data history from publicly available records. To have your information removed, we recommend requesting removal directly through your county’s website.
| Date | Status | Borrower | Loan Amount |
|---|---|---|---|
| Open | $519,000 | ||
| Closed | Matro Kelly A | $118,000 | |
| Closed | Matro Michael A | $599,200 | |
| Previous Owner | Long Byron H | $465,079 | |
| Previous Owner | Long Byron H | $359,650 | |
| Previous Owner | Long Byron H | $100,000 |
We collect this data history from publicly available records. To have your information removed, we recommend requesting removal directly through your county’s website.
| Year | Tax Paid | Tax Assessment Tax Assessment Total Assessment is a certain percentage of the fair market value that is determined by local assessors to be the total taxable value of land and additions on the property. | Land | Improvement |
|---|---|---|---|---|
| 2026 | $12,271 | $72,510 | $17,440 | $55,070 |
| 2025 | $11,868 | $72,510 | $17,440 | $55,070 |
| 2024 | $11,868 | $72,510 | $17,440 | $55,070 |
| 2023 | $11,565 | $72,510 | $17,440 | $55,070 |
| 2022 | $11,487 | $72,510 | $17,440 | $55,070 |
| 2021 | $11,258 | $72,510 | $17,440 | $55,070 |
| 2020 | $10,993 | $72,510 | $17,440 | $55,070 |
| 2019 | $10,753 | $72,510 | $17,440 | $55,070 |
| 2018 | $10,514 | $72,510 | $17,440 | $55,070 |
| 2017 | $10,111 | $72,510 | $17,440 | $55,070 |
| 2016 | $10,111 | $72,510 | $17,440 | $55,070 |
| 2015 | -- | $72,510 | $17,440 | $55,070 |
| 2014 | -- | $72,510 | $17,440 | $55,070 |
Seller's Agent in 2014
Stefan Dahlmark
Addison Wolfe Real Estate
(267) 474-0204
70 Total Sales
TH
Seller Co-Listing Agent in 2014
Thomas Hora
Kurfiss Sotheby's International Realty
(215) 287-7070
7 Total Sales
Buyer's Agent in 2014
Kim Condo
Re/Max Centre Realtors
(267) 446-2589
37 Total Sales
Source: Bright MLS
MLS Number: 1002518933
APN: 41-001-020-019
Disclaimer: Certain information contained herein is derived from information provided by parties other than Homes.com. All information provided is deemed reliable, but is not guaranteed to be accurate and should be independently verified.
The data relating to real estate for sale on this website appears in part through the BRIGHT Internet Data Exchange program, a voluntary cooperative exchange of property listing data between licensed real estate brokerage firms, and is provided by BRIGHT through a licensing agreement.
Listing information is from various brokers who participate in the Bright MLS IDX program and not all listings may be visible on the site.
The property information being provided on or through the website is for the personal, non-commercial use of consumers and such information may not be used for any purpose other than to identify prospective properties consumers may be interested in purchasing.
Some properties which appear for sale on the website may no longer be available because they are for instance, under contract, sold or are no longer being offered for sale.
Property information displayed is deemed reliable but is not guaranteed.
Copyright 2026 Bright MLS, Inc.
Ask me questions while you tour the home.