
Seller's Agent in 2018
Barbara Taylor
BHHS Preferred Realty
(724) 674-1733
32 Total Sales

Estimated Value: $206,736
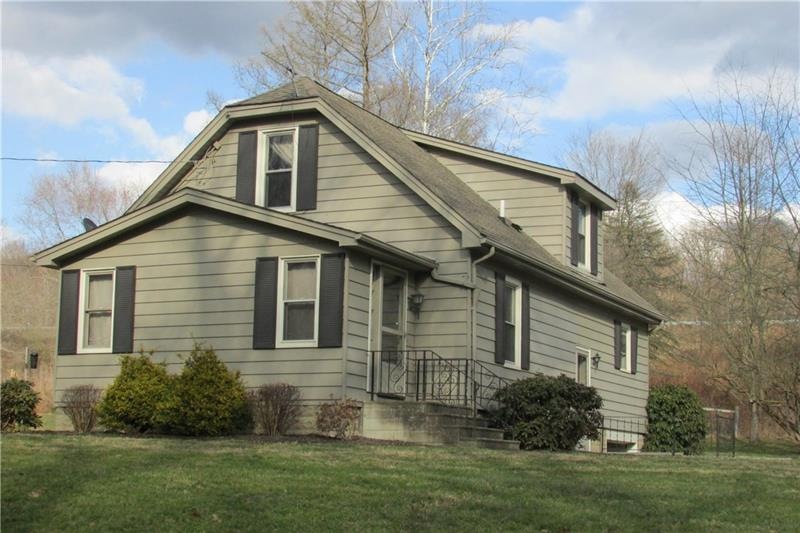
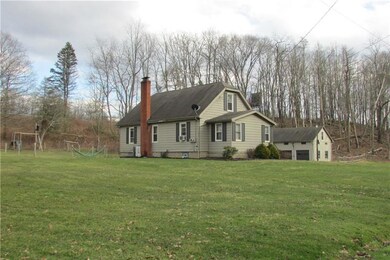
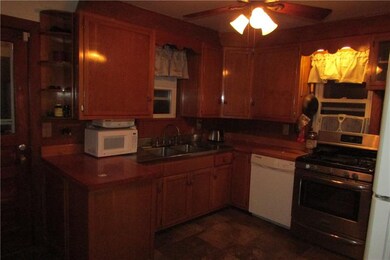
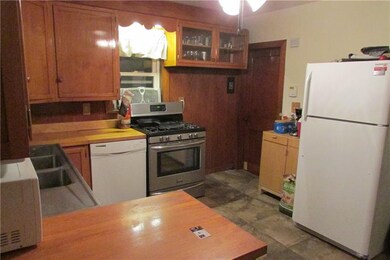
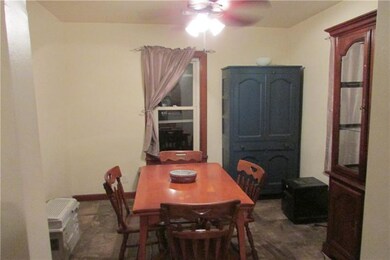
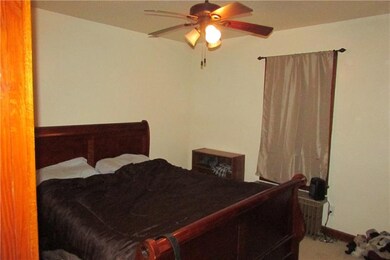
Shenango Twp, Mercer Co. West Middlesex Schools. 2.186 Acres. Private 3 bedroom cape cod with a beautiful updated bath. The kitchen has new touches also with newer stainless gas stove. A refrigerator and dishwasher are included. Newer ceramic tile floors. A formal dining room adds a great place for family dinners directly off the kitchen. The spacious living room has a pro-pane gas fireplace that makes it very cozy on cold nights. There is a main floor master bedroom and two bedrooms on the second floor. A large closet on the main floor can be used for a pantry or coat closet. Also storage galore on the second floor. Heated enclosed front porch adds an extra room for an office, playroom or separate TV room. The fuel oil furnace with hot water heat. 2-275 gallon tanks in the basement. There is a wood burner in the basement. Includes 2.10 Home Warranty. The yard is beautiful with fenced in area for small animals.
Last Agent to Sell the Property
BERKSHIRE HATHAWAY THE PREFERRED REALTY License #RS216744L Listed on: 03/07/2018
We collect this data history from publicly available records. To have your information removed, we recommend requesting removal directly through your county’s website.
We collect this data history from publicly available records. To have your information removed, we recommend requesting removal directly through your county’s website.
| Date | Buyer | Sale Price | Title Company |
|---|---|---|---|
| -- | New Title Company Name | ||
| Weiher 3Rd Lewis E | $124,000 | -- | |
| Levine Joseph L | -- | None Available | |
| Levine Joseph L | $133,800 | None Available | |
| Mitcheltree L Kent | $90,000 | None Available |
We collect this data history from publicly available records. To have your information removed, we recommend requesting removal directly through your county’s website.
| Date | Status | Borrower | Loan Amount |
|---|---|---|---|
| Open | $196,000 | ||
| Closed | Weiher Lewis E | $118,880 | |
| Previous Owner | Weiher 3Rd Lewis E | $121,754 | |
| Previous Owner | Levine Joseph L | $124,189 | |
| Previous Owner | Levine Joseph L | $131,721 | |
| Previous Owner | Levine Joseph L | $131,750 | |
| Previous Owner | Mitcheltree L Kent | $85,000 |
We collect this data history from publicly available records. To have your information removed, we recommend requesting removal directly through your county’s website.
| Date | Event | Price | List to Sale | Price per Sq Ft |
|---|---|---|---|---|
| 06/08/2018 06/08/18 | Sold | $124,900 | 0.0% | $121 / Sq Ft |
| 06/07/2018 06/07/18 | Pending | -- | -- | -- |
| 03/07/2018 03/07/18 | For Sale | $124,900 | -- | $121 / Sq Ft |
We collect this data history from publicly available records. To have your information removed, we recommend requesting removal directly through your county’s website.
| Year | Tax Paid | Tax Assessment Tax Assessment Total Assessment is a certain percentage of the fair market value that is determined by local assessors to be the total taxable value of land and additions on the property. | Land | Improvement |
|---|---|---|---|---|
| 2026 | $1,752 | $14,200 | $1,350 | $12,850 |
| 2025 | $1,364 | $12,100 | $1,350 | $10,750 |
| 2024 | $1,364 | $12,100 | $1,350 | $10,750 |
| 2023 | $1,322 | $12,100 | $1,350 | $10,750 |
| 2022 | $1,056 | $9,750 | $1,350 | $8,400 |
| 2021 | $1,040 | $9,750 | $1,350 | $8,400 |
| 2020 | $1,040 | $9,750 | $1,350 | $8,400 |
| 2019 | $1,004 | $9,750 | $1,350 | $8,400 |
| 2018 | $983 | $9,750 | $1,350 | $8,400 |
| 2017 | $968 | $9,750 | $1,350 | $8,400 |
| 2016 | -- | $9,750 | $1,350 | $8,400 |
| 2015 | -- | $9,750 | $1,350 | $8,400 |
| 2014 | -- | $9,750 | $1,350 | $8,400 |
Seller's Agent in 2018
Barbara Taylor
BHHS Preferred Realty
(724) 674-1733
32 Total Sales
Buyer's Agent in 2018
Kody Flanders
HOMETOWN PROPERTIES INC.
(724) 859-1724
15 Total Sales
Source: West Penn Multi-List
MLS Number: 1326142
APN: 27-211-088
Disclaimer: Certain information contained herein is derived from information provided by parties other than Homes.com. All information provided is deemed reliable, but is not guaranteed to be accurate and should be independently verified.
IDX information is provided exclusively for personal, non-commercial use, and may not be used for any purpose other than to identify prospective properties consumers may be interested in purchasing.
Information is deemed reliable but not guaranteed.
Ask me questions while you tour the home.