
Jay Clark
The Real Estate Group, Inc.
(217) 860-0794
112 Total Sales
2 in Sherman
$130K - $350K Price Range

Estimated Value: $463,000 - $495,000
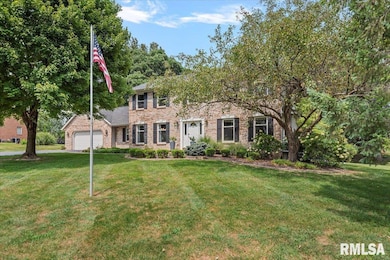

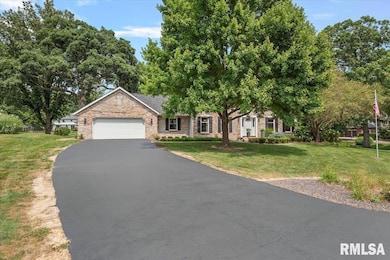
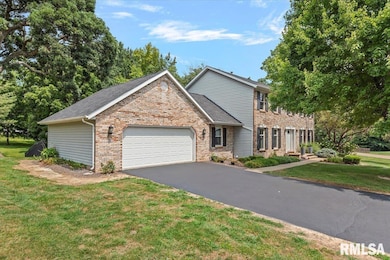
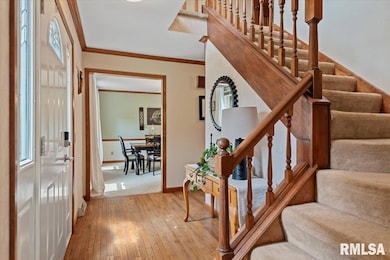
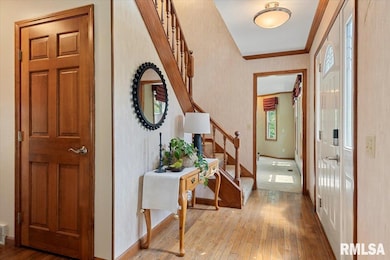
Tucked at the end of a private cul-de-sac, where mature trees line the edges of the lot, this 2-story home pairs peaceful outdoor living with a bright, inviting & functional layout. The backyard is the kind you'll want to share, featuring a newer deck that leads to an inground pool w/recent updates including heater, pump, cover & cleaner, all nestled in tastefully landscaped surroundings. Inside, the kitchen showcases custom ceiling-height cabinetry equipped w/glass display uppers, a center island with bar seating, detailed trim & backsplash + dual ovens for those who love to cook & entertain. Off the kitchen sits both formal living & cozy family rooms offering highlights like vaulted ceilings, skylights & built-ins galore—plus a bonus library or home office tucked privately behind french doors. Upstairs, the primary BR includes a walk-in closet & updated bath w/perks like modern, freestanding tub, private shower & sleek finishes. 3 additional BR's & a full hall bath complete the upper level, while downstairs a fun, finished bsmt offers even more. Enjoy rec space w/kitchenette, 5th BR & 3rd full bath. New this year, the deck, roof (including 3 skylights) & recently sealed drive have the exterior looking sharp. Find newer drywall, paint & lighting in the garage & a whole-home generator new in 2021, while major mechanicals like dual HVAC & h20 heater are less than 10yrs old. This well maintained gem feels secluded, but it's close to everything w/great schools & short commutes!
Last Agent to Sell the Property
The Real Estate Group, Inc. Brokerage Phone: 217-741-4040 License #475109198 Listed on: 08/08/2025
We collect this data history from publicly available records. To have your information removed, we recommend requesting removal directly through your county’s website.
Jay Clark
The Real Estate Group, Inc.
(217) 860-0794
112 Total Sales
2 in Sherman
$130K - $350K Price Range
Phil Chiles
Keller Williams Capital
(217) 606-8574
232 Total Sales
3 in Sherman
$280K - $713K Price Range
LORI WAGGENER
The Real Estate Group, Inc.
(217) 290-0145
255 Total Sales
4 in Sherman
$163K - $340K Price Range
Julie Davis
The Real Estate Group, Inc.
(217) 860-0893
449 Total Sales
4 in Sherman
$139K - $423K Price Range
Andrew Meister
Keller Williams Capital
(217) 670-6788
92 Total Sales
2 in Sherman
$160K - $385K Price Range
Jessica Shaffer
Land & Home Real Estate
(217) 394-5804
91 Total Sales
1 in Sherman
$280,000 Price
We collect this data history from publicly available records. To have your information removed, we recommend requesting removal directly through your county’s website.
| Date | Buyer | Sale Price | Title Company |
|---|---|---|---|
| $458,000 | None Listed On Document | ||
| $370,000 | Sheehan & Sheehan Lawyers | ||
| $219,000 | -- |
We collect this data history from publicly available records. To have your information removed, we recommend requesting removal directly through your county’s website.
| Date | Status | Borrower | Loan Amount |
|---|---|---|---|
| Open | $458,000 | ||
| Previous Owner | $382,652 | ||
| Previous Owner | $378,880 | ||
| Previous Owner | $140,000 |
We collect this data history from publicly available records. To have your information removed, we recommend requesting removal directly through your county’s website.
| Date | Event | Price | List to Sale | Price per Sq Ft |
|---|---|---|---|---|
| 12/15/2025 12/15/25 | Sold | $458,000 | -2.5% | $112 / Sq Ft |
| 10/04/2025 10/04/25 | Pending | -- | -- | -- |
| 08/08/2025 08/08/25 | For Sale | $469,900 | -- | $115 / Sq Ft |
We collect this data history from publicly available records. To have your information removed, we recommend requesting removal directly through your county’s website.
| Year | Tax Paid | Tax Assessment Tax Assessment Total Assessment is a certain percentage of the fair market value that is determined by local assessors to be the total taxable value of land and additions on the property. | Land | Improvement |
|---|---|---|---|---|
| 2025 | $9,245 | $142,506 | $30,567 | $111,939 |
| 2024 | $9,014 | $133,633 | $28,664 | $104,969 |
| 2023 | $8,676 | $123,609 | $26,514 | $97,095 |
| 2022 | $8,312 | $115,135 | $24,696 | $90,439 |
| 2021 | $8,193 | $109,768 | $23,545 | $86,223 |
| 2020 | $7,987 | $107,499 | $23,058 | $84,441 |
| 2019 | $7,728 | $106,688 | $22,884 | $83,804 |
| 2018 | $7,550 | $106,073 | $22,752 | $83,321 |
| 2017 | $7,348 | $104,908 | $22,502 | $82,406 |
| 2016 | $7,200 | $102,399 | $21,964 | $80,435 |
| 2015 | $7,037 | $101,065 | $21,678 | $79,387 |
| 2014 | $6,820 | $97,327 | $20,876 | $76,451 |
| 2013 | $6,742 | $96,012 | $20,594 | $75,418 |
Seller's Agent in 2025
Kyle Killebrew
The Real Estate Group, Inc.
(217) 321-8210
1,944 Total Sales
Buyer's Agent in 2025
JAMI WINCHESTER
The Real Estate Group, Inc.
(217) 306-1000
1,419 Total Sales
Source: RMLS Alliance
MLS Number: CA1038399
APN: 06-36.0-151-004
Disclaimer: Certain information contained herein is derived from information provided by parties other than Homes.com. All information provided is deemed reliable, but is not guaranteed to be accurate and should be independently verified.
All data is obtained from various sources and may not have been verified by broker or MLS GRID. Supplied Open House Information is subject to change without notice. All information should be independently reviewed and verified for accuracy. Properties may or may not be listed by the office/agent presenting the information. Some IDX listings have been excluded from this website.IDX information is provided exclusively for personal, non-commercial use, and may not be used for any purpose other than to identify prospective properties consumers may be interested in purchasing. Information is deemed reliable but not guaranteed.
Listings courtesy of RMLS Alliance as distributed by MLS GRID.
Based on information submitted to the MLS GRID
Ask me questions while you tour the home.