
Matt Ennis
Bennion Deville Homes
(760) 363-9094
54 Total Sales
3 in Rancho Mirage
$300K - $775K Price Range
Estimated Value: $1,042,055
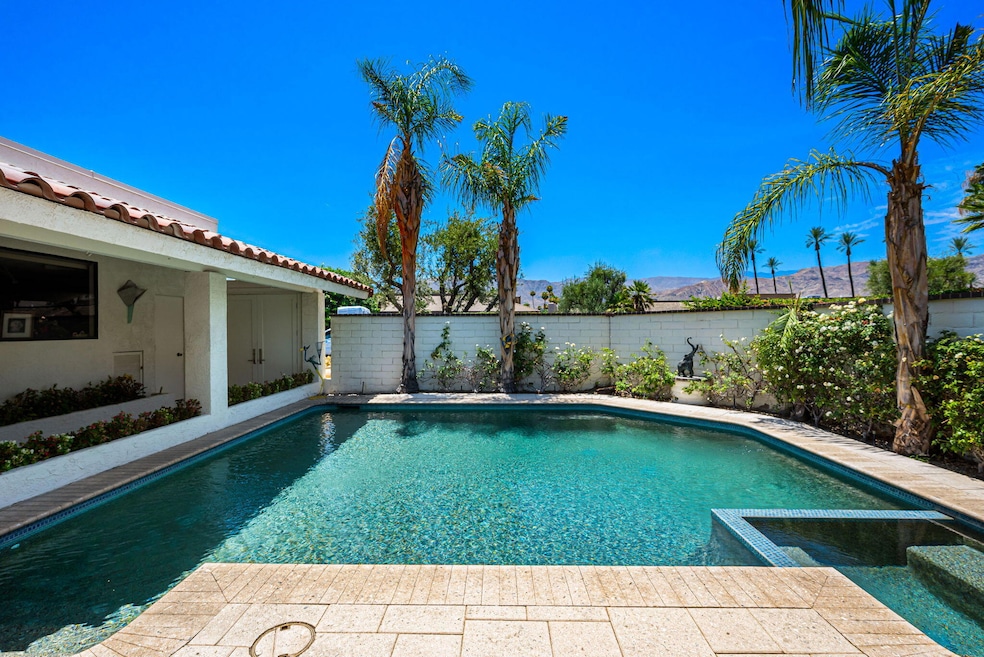
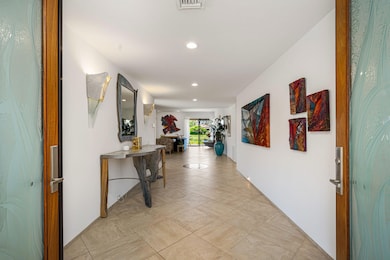
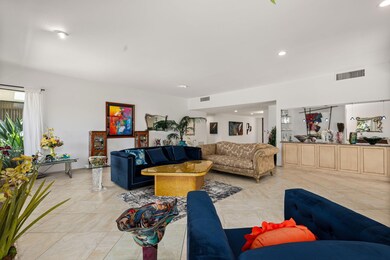
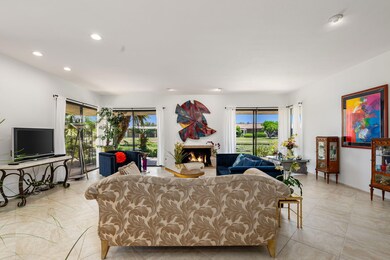
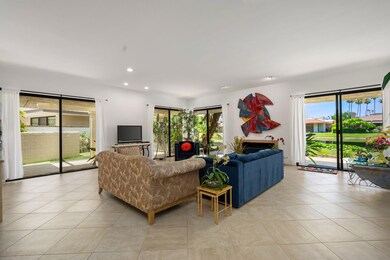
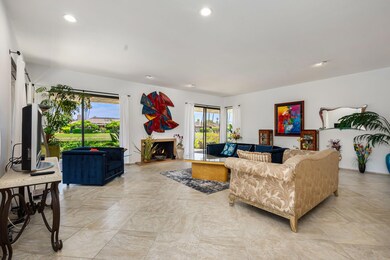
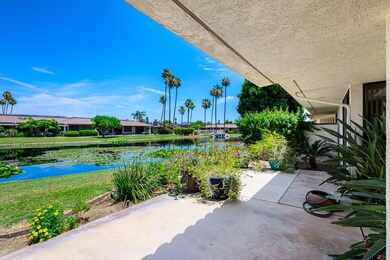
Welcome to 4 Reed Ct., an exquisite lakefront property in the prestigious gated community of The Springs Country Club in Rancho Mirage. Featuring 2,940 square feet of living space, three bedrooms and three bathrooms, this upgraded Shaughnessy model sits on a quiet cul-de-sac and offers breathtaking mountain and serene lake views. The south-facing front yard features a private Pebble Tec pool and spa, along with a pergola-covered patio, ideal for soaking in the sun or hosting gatherings. The beautifully landscaped entryway welcomes you with custom doors that lead into a light-filled interior designed to capture the beauty of its surroundings.The spacious open floor plan includes a light and bright living room with tile flooring, a bar area for entertaining and a fireplace that's perfect for desert evenings. The kitchen is equipped with modern amenities and an adjacent morning room that opens to a patio. Every bedroom in the home offers direct access to outdoor spaces, enhancing the connection to the stunning natural vistas. The primary suite and living room both feature expansive lake views, providing a sense of tranquility and privacy.This meticulously maintained home includes a water filtration system and 48 leased solar panels that ensure low utility costs, especially during the summer months. With a mix of indoor comfort and outdoor leisure, this property is perfect for entertaining as well as everyday relaxation.Residents of The Springs Country Club enjoy access to numerous amenities, including multiple pools and spas, a luxurious clubhouse with both fine and casual dining options, as well as golf, tennis, and pickleball courts. The community also boasts a fitness center to maintain an active lifestyle.Beyond the exquisite details and modern conveniences, this home offers an unparalleled lifestyle immersed in natural beauty and refined luxury. With picturesque views and a well-appointed interior, 4 Reed Ct. is an exceptional retreat that beautifully integrates sophistication, comfort, and modern energy efficiency.
Last Agent to Sell the Property
Equity Union License #02000622 Listed on: 06/27/2025
We collect this data history from publicly available records. To have your information removed, we recommend requesting removal directly through your county’s website.
Matt Ennis
Bennion Deville Homes
(760) 363-9094
54 Total Sales
3 in Rancho Mirage
$300K - $775K Price Range
Salomon Urquiza
Compass
(760) 904-3129
89 Total Sales
21 in Rancho Mirage
$218K - $2.3M Price Range
Sandra Quinn
Realty Trust
(442) 212-0591
122 Total Sales
6 in Rancho Mirage
$839K - $1.6M Price Range
Mick Frasca
Compass
(858) 258-9201
23 Total Sales
3 in Rancho Mirage
$380K - $506K Price Range
Amirah Halum
Compass
(442) 256-8829
139 Total Sales
7 in Rancho Mirage
$370K - $1.8M Price Range
Marnie Balog
(760) 423-4719
111 Total Sales
15 in Rancho Mirage
$331K - $1.2M Price Range
We collect this data history from publicly available records. To have your information removed, we recommend requesting removal directly through your county’s website.
| Date | Buyer | Sale Price | Title Company |
|---|---|---|---|
| -- | None Listed On Document | ||
| -- | None Available | ||
| $7,100 | -- |
We collect this data history from publicly available records. To have your information removed, we recommend requesting removal directly through your county’s website.
| Date | Event | Price | List to Sale | Price per Sq Ft |
|---|---|---|---|---|
| 09/12/2025 09/12/25 | Sold | $920,000 | -2.1% | $313 / Sq Ft |
| 08/28/2025 08/28/25 | Pending | -- | -- | -- |
| 07/16/2025 07/16/25 | Price Changed | $940,000 | -3.6% | $320 / Sq Ft |
| 06/27/2025 06/27/25 | For Sale | $975,000 | -- | $332 / Sq Ft |
We collect this data history from publicly available records. To have your information removed, we recommend requesting removal directly through your county’s website.
| Year | Tax Paid | Tax Assessment Tax Assessment Total Assessment is a certain percentage of the fair market value that is determined by local assessors to be the total taxable value of land and additions on the property. | Land | Improvement |
|---|---|---|---|---|
| 2026 | $485 | $40,048 | $40,048 | |
| 2025 | $498 | $39,263 | $39,263 | |
| 2023 | $498 | $37,740 | $37,740 | |
| 2022 | $160 | $10,038 | $10,038 | $0 |
| 2021 | $157 | $9,842 | $9,842 | $0 |
| 2020 | $151 | $9,742 | $9,742 | $0 |
| 2019 | $149 | $9,551 | $9,551 | $0 |
| 2018 | $146 | $9,364 | $9,364 | $0 |
| 2017 | $144 | $9,181 | $9,181 | $0 |
| 2016 | $141 | $9,001 | $9,001 | $0 |
| 2015 | $136 | $8,867 | $8,867 | $0 |
| 2014 | $135 | $8,695 | $8,695 | $0 |
C
Seller's Agent in 2025
C Muldoon Onsite-The Springs
Equity Union
(760) 273-5553
96 Total Sales
Seller Co-Listing Agent in 2025
Cathy Muldoon
Equity Union
(760) 898-7290
125 Total Sales
Buyer's Agent in 2025
Selina Ochoa
Windermere Real Estate
(760) 660-6444
23 Total Sales
Source: California Desert Association of REALTORS®
MLS Number: 219131996
APN: 688-310-027
Disclaimer: Certain information contained herein is derived from information provided by parties other than Homes.com. All information provided is deemed reliable, but is not guaranteed to be accurate and should be independently verified.
IDX information is provided exclusively for personal, non-commercial use, and may not be used for any purpose other than to identify prospective properties consumers may be interested in purchasing. Information is deemed reliable but not guaranteed.
Ask me questions while you tour the home.