
Dustin Oldfather
Compass
(302) 393-2276
1,395 Total Sales
2 in North Star
$575K - $692K Price Range

Estimated Value: $615,247
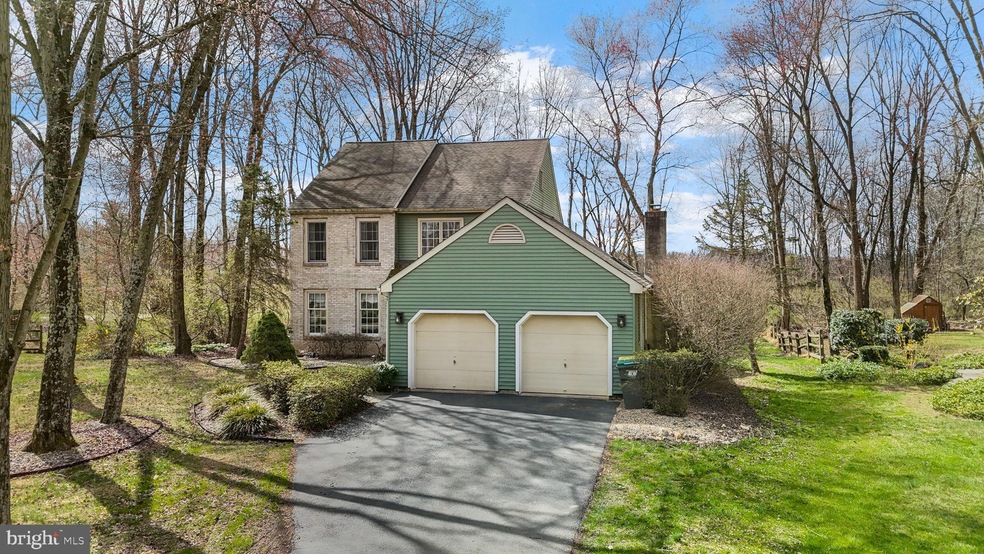
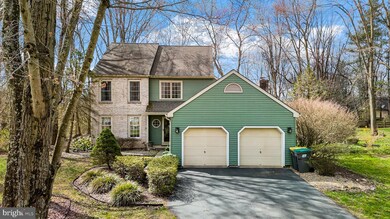
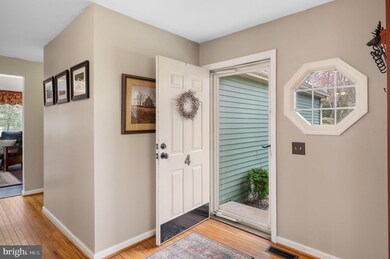
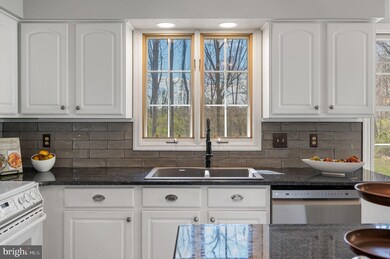
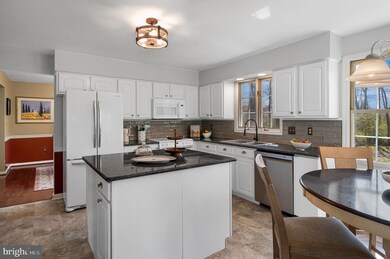
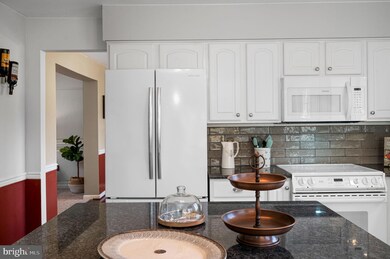
Welcome to 4 Renee Lane. This former model home is located in the highly sought after North Star Elementary feeder pattern. This spacious house is a two-story home with four bedrooms, two full bathrooms, and one 1/2 bath. As you walk through the front door you are greeted by a spacious foyer that leads to a modern and bright kitchen, with plenty of updated cabinetry, granite countertops, and a large island. In the kitchen there is an updated sliding door that opens to a large deck that extends your living space outdoors. On the main floor there is a large family room with vaulted ceilings, hardwood floors, multiple windows letting in plenty of natural daylight, and a wood-burning fireplace. The large formal living room features detailed paneling and is open to the dining room and foyer creating an open and inviting space. The formal dining room is adjacent to the kitchen and features hardwood floors. Taking the turned staircase to the second floor leads to a large primary bedroom with en suite bathroom, walk-in closet, and a loft that could easily be a sitting area, home office, or exercise room. The vaulted ceiling makes the room feel even more spacious. The laundry closet is in the hallway, just steps away from all of the bedrooms. The three remaining bedrooms are all very nicely sized, and share a hall bathroom. Finishing out this home is a partially finished basement which would make a great game room or media room. Additionally, there is more storage in the unfinished section of the basement. This home has a spacious two car garage, and sits on almost 3/4 of an acre. Put this home on your tour list today, and make this your next move!
Last Agent to Sell the Property
(888) 543-4829 de.broker@exprealty.net EXP Realty, LLC License #RS-0023786 Listed on: 03/22/2024
We collect this data history from publicly available records. To have your information removed, we recommend requesting removal directly through your county’s website.
Dustin Oldfather
Compass
(302) 393-2276
1,395 Total Sales
2 in North Star
$575K - $692K Price Range
Brynn Beideman
RE/MAX Associates-Hockessin
(484) 779-1643
78 Total Sales
3 in North Star
$600K - $735K Price Range
Ray Dudkewitz
Patterson-Schwartz-Newark
(484) 779-1607
59 Total Sales
1 in North Star
$600,000 Price
Mark Macomber
RE/MAX Realty Group Rehoboth
(856) 517-8134
62 Total Sales
4 in North Star
$305K - $800K Price Range
Brian Spangler
Keller Williams Real Estate - Media
(484) 787-3029
128 Total Sales
1 in North Star
$680,000 Price
MICHAEL SKAY
Coldwell Banker Realty
(856) 443-6099
71 Total Sales
1 in North Star
$770,000 Price
We collect this data history from publicly available records. To have your information removed, we recommend requesting removal directly through your county’s website.
| Date | Buyer | Sale Price | Title Company |
|---|---|---|---|
| $480,000 | None Listed On Document | ||
| Wright Timm Allen | $330,500 | None Available |
We collect this data history from publicly available records. To have your information removed, we recommend requesting removal directly through your county’s website.
| Date | Status | Borrower | Loan Amount |
|---|---|---|---|
| Open | $481,000 | ||
| Closed | Reed Joshua M | $481,000 | |
| Previous Owner | Wright Timm Allen | $330,000 | |
| Previous Owner | Wright Timm A | $40,000 | |
| Previous Owner | Wright Timm Allen | $309,000 | |
| Previous Owner | Wright Timm Allen | $313,975 |
We collect this data history from publicly available records. To have your information removed, we recommend requesting removal directly through your county’s website.
| Date | Event | Price | List to Sale | Price per Sq Ft |
|---|---|---|---|---|
| 05/17/2024 05/17/24 | Sold | $560,000 | -2.6% | $149 / Sq Ft |
| 04/09/2024 04/09/24 | Pending | -- | -- | -- |
| 03/22/2024 03/22/24 | For Sale | $575,000 | -- | $153 / Sq Ft |
We collect this data history from publicly available records. To have your information removed, we recommend requesting removal directly through your county’s website.
| Year | Tax Paid | Tax Assessment Tax Assessment Total Assessment is a certain percentage of the fair market value that is determined by local assessors to be the total taxable value of land and additions on the property. | Land | Improvement |
|---|---|---|---|---|
| 2025 | $4,652 | $566,800 | $132,900 | $433,900 |
| 2024 | $4,532 | $118,300 | $30,600 | $87,700 |
| 2023 | $4,019 | $118,300 | $30,600 | $87,700 |
| 2022 | $4,042 | $118,300 | $30,600 | $87,700 |
| 2021 | $4,037 | $118,300 | $30,600 | $87,700 |
| 2020 | $4,038 | $118,300 | $30,600 | $87,700 |
| 2019 | $4,277 | $118,300 | $30,600 | $87,700 |
| 2018 | $3,968 | $118,300 | $30,600 | $87,700 |
| 2017 | $3,921 | $118,300 | $30,600 | $87,700 |
| 2016 | $3,730 | $118,300 | $30,600 | $87,700 |
| 2015 | $3,505 | $118,300 | $30,600 | $87,700 |
| 2014 | $3,256 | $118,300 | $30,600 | $87,700 |
Seller's Agent in 2024
James Jones
EXP Realty, LLC
(302) 559-4332
15 Total Sales
Seller Co-Listing Agent in 2024
MICHAEL MORRELL
EXP Realty, LLC
(484) 467-6878
70 Total Sales
Buyer's Agent in 2024
Christopher Powell
Compass
(302) 379-1383
52 Total Sales
Seller's Agent in 2012
George Manolakos
Patterson Schwartz
(302) 529-2690
185 Total Sales
Buyer's Agent in 2012
Jay Shinn
RE/MAX
(302) 530-0146
274 Total Sales
Source: Bright MLS
MLS Number: DENC2058206
APN: 08-030.10-088
Disclaimer: Certain information contained herein is derived from information provided by parties other than Homes.com. All information provided is deemed reliable, but is not guaranteed to be accurate and should be independently verified.
The data relating to real estate for sale on this website appears in part through the BRIGHT Internet Data Exchange program, a voluntary cooperative exchange of property listing data between licensed real estate brokerage firms, and is provided by BRIGHT through a licensing agreement.
Listing information is from various brokers who participate in the Bright MLS IDX program and not all listings may be visible on the site.
The property information being provided on or through the website is for the personal, non-commercial use of consumers and such information may not be used for any purpose other than to identify prospective properties consumers may be interested in purchasing.
Some properties which appear for sale on the website may no longer be available because they are for instance, under contract, sold or are no longer being offered for sale.
Property information displayed is deemed reliable but is not guaranteed.
Copyright 2026 Bright MLS, Inc.
Ask me questions while you tour the home.