
Elizabeth McGuire
Keller Williams Upstate NY
(607) 601-2761
77 Total Sales
5 in Oneonta
$138K - $325K Price Range

Estimated Value: $209,000 - $292,000
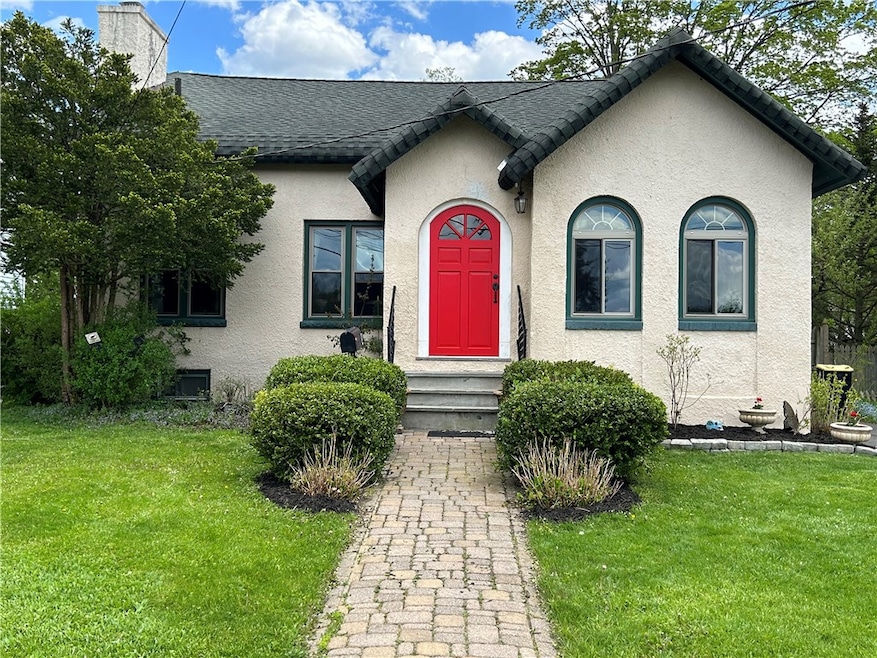
One-of-a-kind! Charming Cape is like a vacation every time you step inside or out back, where your secret garden awaits! Lovely features like a gorgeous "Florida Room" greet you at the front entry- and then through the French doors to an experience of eye-appealing colors- from hardwood floors to fireplace, living to ding room you will be "charmed"! Versatile home features two bedrooms and full bath down and two bedrooms and full bath up! Basement level does not disappoint! Massive recreation and music room includes gym and plenty of space for young and old! Outside, the meticulously planted and seasonally timed flowers flow throughout a landscaped yard which just needs to be seen- and if you sit down to relax...you will enjoy a bit of peace and tranquility that is usually reserved for vacations.... Did we mention this was the home of one of Oneonta's most famous? Call for your appointment- you will not be disappointed! Just FYI- above grade finished square footage is 1,280, and including below grade square footage is 1,586. Cheers!
Last Agent to Sell the Property
Listing by Benson Agency Real Estate LLC Brokerage Phone: 607-287-1559 License #30MO0797197 Listed on: 05/31/2024
We collect this data history from publicly available records. To have your information removed, we recommend requesting removal directly through your county’s website.
Elizabeth McGuire
Keller Williams Upstate NY
(607) 601-2761
77 Total Sales
5 in Oneonta
$138K - $325K Price Range
Barbara Owens
Hunt Real Estate Era Cl
(680) 219-5478
220 Total Sales
2 in Oneonta
$71,700 Price Range
Christy Dahms
Charlotteville Realty LLC
(607) 325-7365
304 Total Sales
21 in Oneonta
$172K - $427K Price Range
Stacey M. Frazier
Keller Williams Upstate NY Properties
(941) 541-1921
151 Total Sales
65 in Oneonta
$60K - $1M Price Range
James Serio
KELLER WILLIAMS UPSTATE NY PROPERTIES
(607) 318-2684
70 Total Sales
1 in Oneonta
$75,000 Price
Linda Flynn
Keller Williams Upstate NY Properties
(607) 601-2746
70 Total Sales
7 in Oneonta
$154K - $375K Price Range
We collect this data history from publicly available records. To have your information removed, we recommend requesting removal directly through your county’s website.
| Date | Buyer | Sale Price | Title Company |
|---|---|---|---|
| $235,900 | None Available | ||
| -- | V.S. Vilkhu | ||
| $125,000 | Richard Rothermel | ||
| $140,000 | George R Silvernell | ||
| $65,700 | -- |
We collect this data history from publicly available records. To have your information removed, we recommend requesting removal directly through your county’s website.
| Date | Status | Borrower | Loan Amount |
|---|---|---|---|
| Open | $188,720 | ||
| Closed | $21,827 | ||
| Closed | $87,113 |
We collect this data history from publicly available records. To have your information removed, we recommend requesting removal directly through your county’s website.
| Date | Event | Price | List to Sale | Price per Sq Ft |
|---|---|---|---|---|
| 08/09/2024 08/09/24 | Sold | $235,900 | +0.4% | $184 / Sq Ft |
| 06/01/2024 06/01/24 | For Sale | $234,900 | -- | $184 / Sq Ft |
We collect this data history from publicly available records. To have your information removed, we recommend requesting removal directly through your county’s website.
| Year | Tax Paid | Tax Assessment Tax Assessment Total Assessment is a certain percentage of the fair market value that is determined by local assessors to be the total taxable value of land and additions on the property. | Land | Improvement |
|---|---|---|---|---|
| 2025 | $4,481 | $118,000 | $12,900 | $105,100 |
| 2024 | $4,353 | $118,000 | $12,900 | $105,100 |
| 2023 | $4,189 | $118,000 | $12,900 | $105,100 |
| 2022 | $4,031 | $118,000 | $12,900 | $105,100 |
| 2021 | $4,014 | $118,000 | $12,900 | $105,100 |
| 2020 | $4,036 | $118,000 | $12,900 | $105,100 |
| 2019 | $3,909 | $118,000 | $12,900 | $105,100 |
| 2018 | $3,909 | $118,000 | $12,900 | $105,100 |
| 2017 | $3,870 | $118,000 | $12,900 | $105,100 |
| 2015 | -- | $72,000 | $6,500 | $65,500 |
| 2014 | -- | $72,000 | $6,500 | $65,500 |
Seller's Agent in 2024
Rodger Moran
Benson Agency Real Estate LLC
(607) 432-8706
68 Total Sales
M
Buyer's Agent in 2024
Margaret Bellar
The Catskill Dream Team
(917) 558-0447
202 Total Sales
Source: Otsego-Delaware Board of REALTORS®
MLS Number: R1542254
APN: 361200-299-008-0001-022-000-0000
Disclaimer: Certain information contained herein is derived from information provided by parties other than Homes.com. All information provided is deemed reliable, but is not guaranteed to be accurate and should be independently verified.
The data relating to real estate on this web site comes in part from the Internet Data Exchange (IDX) Program of the CNYIS, UNYREIS and WNYREIS. Real estate listings held by firms other than Homes.com, LLC are marked with the IDX logo and include the Listing Broker’s Firm Name.
Disclaimer: All information deemed reliable but not guaranteed and should be independently verified. All properties are subject to prior sale, change or withdrawal. Neither the listing broker(s) nor Homes.com, LLC shall be responsible for any typographical errors, misinformation, misprints, and shall be held totally harmless. © 2026 CNYIS, UNYREIS, WNYREIS. All rights reserved.
Ask me questions while you tour the home.