
Lori Bales
Keller Williams Realty
(540) 502-3965
150 Total Sales
2 in Basye
$335K - $386K Price Range
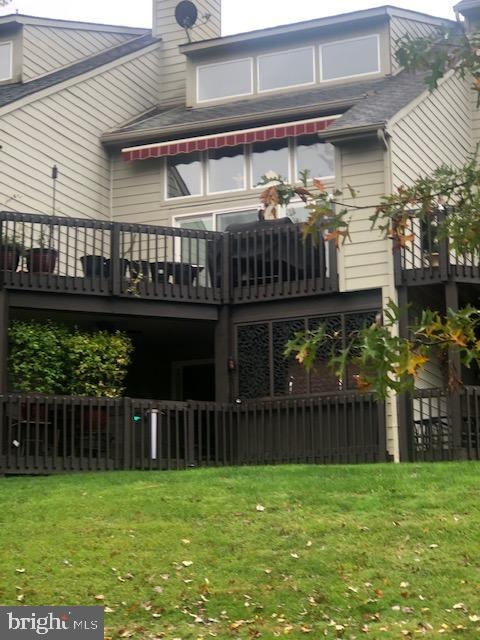
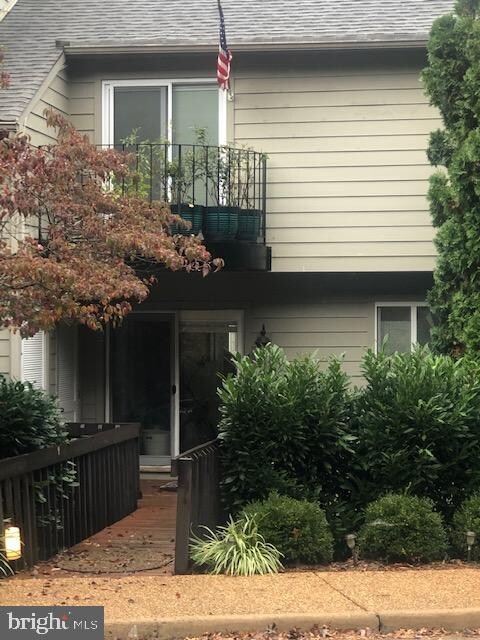
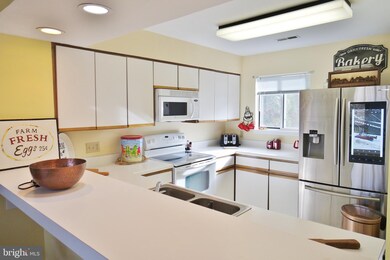
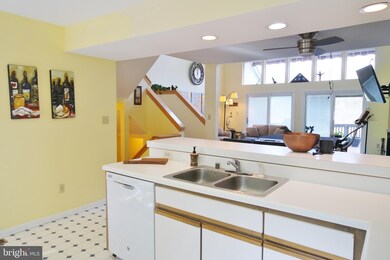
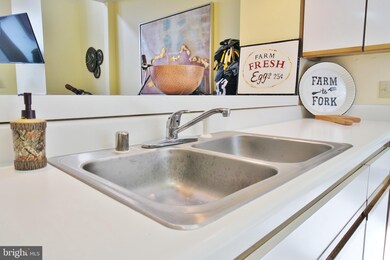
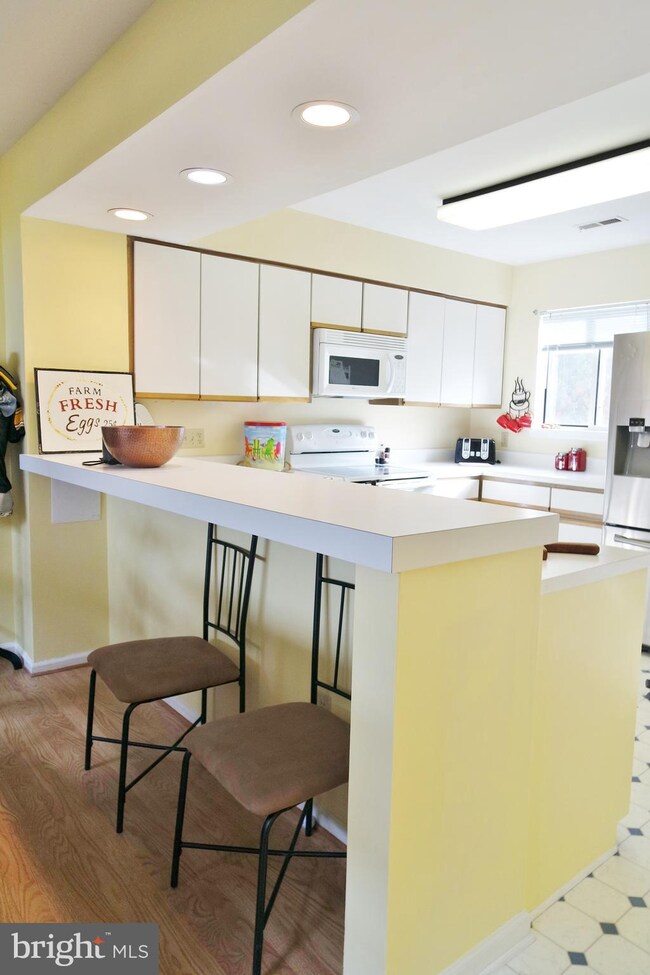
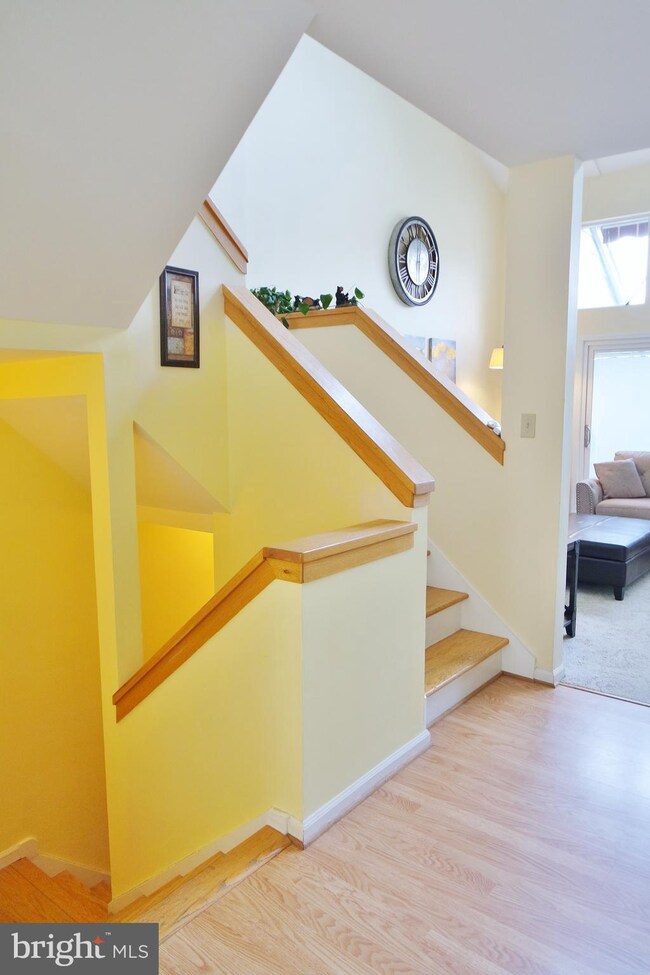
Enjoy your days in "The Overlook" Overlooking Bryce Resort - This townhouse has a new custom outside hot tub and sauna on the lower deck - Custom metal privacy screen adorns this lower level - 4BR/2.5 Bath - Open Floor Plan -Deck was expanded for views! Too sunny? Just open the awning and enjoy the shade - Updated lower level bath - Many upgrades - Great place to social distance and see all the activities at Bryce 4 Seasons Resort - Walk to club house for your favorite burger. Bryce Resort has so much to offer: Lake/Golf/Skiing/Snow Tubing, Ice Skating/Pools/Tennis Courts/Inside & Outdoor Pools, Zipline/Mtn Biking/Trails and so much more. Ower will be removing all furniture including pool table.
Last Agent to Sell the Property
(855) 450-0442 dmvbroker@therealbrokerage.com Real Broker, LLC License #0225213276 Listed on: 11/09/2020
Lori Bales
Keller Williams Realty
(540) 502-3965
150 Total Sales
2 in Basye
$335K - $386K Price Range
Melissa Martin
CENTURY 21 New Millennium
(540) 340-9503
47 Total Sales
1 in Basye
$280,000 Price
Bridget Sine
Johnston and Rhodes Real Estate
(540) 924-3055
97 Total Sales
25 in Basye
$4K - $345K Price Range
Jennifer Cook
KW United
(571) 497-4211
82 Total Sales
1 in Basye
$275,000 Price
Kevin Smith
Sager Real Estate
(540) 502-3363
76 Total Sales
2 in Basye
$125K - $351K Price Range
Becky Wallace
Pearson Smith Realty, LLC
(202) 883-6901
85 Total Sales
1 in Basye
$229,900 Price
We collect this data history from publicly available records. To have your information removed, we recommend requesting removal directly through your county’s website.
| Date | Event | Price | List to Sale | Price per Sq Ft | Prior Sale |
|---|---|---|---|---|---|
| 01/15/2021 01/15/21 | Sold | $250,000 | -3.8% | $129 / Sq Ft | |
| 12/24/2020 12/24/20 | Pending | -- | -- | -- | |
| 11/27/2020 11/27/20 | For Sale | $259,999 | +30.3% | $134 / Sq Ft | |
| 12/10/2018 12/10/18 | Sold | $199,500 | -13.3% | $97 / Sq Ft | View Prior Sale |
| 11/13/2018 11/13/18 | Pending | -- | -- | -- | |
| 10/22/2017 10/22/17 | For Sale | $230,000 | -- | $112 / Sq Ft |
Seller's Agent in 2021
Crystal Fleming
Real Broker, LLC
(540) 287-7722
207 Total Sales
JD
Buyer's Agent in 2021
Jack Dunphy
Century 21 New Millennium
Seller's Agent in 2015
Brooke Hulver
Coldwell Banker Premier
(540) 325-3892
90 Total Sales
RA
Buyer's Agent in 2015
Richard Armell
Creekside Realty
(540) 333-4700
52 Total Sales
Source: Bright MLS
MLS Number: VASH120466
Disclaimer: Certain information contained herein is derived from information provided by parties other than Homes.com. All information provided is deemed reliable, but is not guaranteed to be accurate and should be independently verified.
The data relating to real estate for sale on this website appears in part through the BRIGHT Internet Data Exchange program, a voluntary cooperative exchange of property listing data between licensed real estate brokerage firms, and is provided by BRIGHT through a licensing agreement.
Listing information is from various brokers who participate in the Bright MLS IDX program and not all listings may be visible on the site.
The property information being provided on or through the website is for the personal, non-commercial use of consumers and such information may not be used for any purpose other than to identify prospective properties consumers may be interested in purchasing.
Some properties which appear for sale on the website may no longer be available because they are for instance, under contract, sold or are no longer being offered for sale.
Property information displayed is deemed reliable but is not guaranteed.
Copyright 2026 Bright MLS, Inc.
Ask me questions while you tour the home.