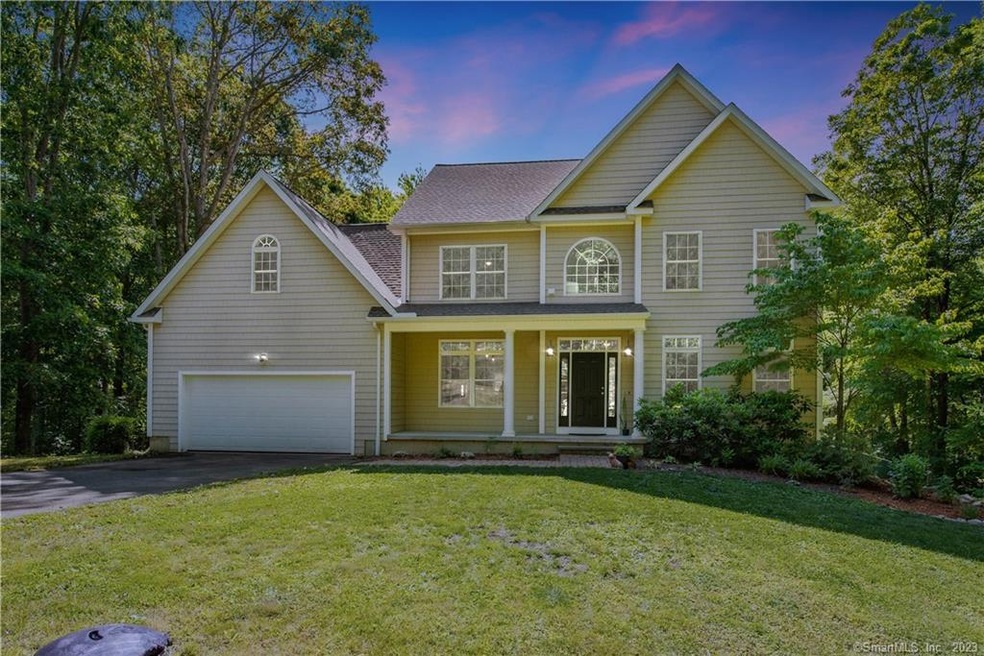
NOT LISTED FOR SALE

4 Ridge Valley Rd Newtown, CT 06482

Estimated Value: $764,000 - $1,001,000

4 Beds
2.5 Baths
3,010 Sq Ft
$297/Sq Ft Est. Value

Sale Details

Date Sold: August 15, 2023

Last sale price $800,000 $266 Per Sq Ft

Est. 17% increase in value since last sale

Current estimated payment $6,308 / mo

40 Days on Market

Highlights

  • 2.96 Acre Lot
  • Open Floorplan
  • Deck
  • Middle Gate Elementary School Rated A-
  • Colonial Architecture
  • Attic

About This Home

As of August 2023

Welcome home! This stunning colonial property boasts 4 bedrooms, 2 full baths, 1 half bath and 1 double sink vanity room. Nestled on a private yard spanning just under 3 acres, this home offers the perfect combination of elegance and functionality. Step inside and be greeted by the grandeur of the custom open kitchen concept, featuring exquisite marble granite countertops with an oversized island that provides ample space for meal preparation and doubles as a gathering spot for family and friends. The living space extends beyond the kitchen, creating an inviting atmosphere perfect for entertaining with a dining area and oversized family room. The 1st floor also features a work from home office space with french doors. Upstairs you will find the primary bedroom suite and 3 other spacious bedrooms, one of which is oversized and complete with a separate room that can be transformed for your needs into an office, a workout room, a nursery, or a cozy sitting area.
As you venture outside, you'll discover a private yard that offers a tranquil retreat. The expansive grounds provide ample space for outdoor activities, with a custom shed and wood shed offer practical storage solutions, while the cozy rustic fire pit area beckons you to gather around and create unforgettable memories. If you seek additional living space or a personalized touch, the walkout basement presents endless possibilities.
Don't miss out on the chance to make this house your forever home.

Last Agent to Sell the Property

Jennifer Kelley

Compass Connecticut, LLC License #RES.0800679 Listed on: 06/22/2023

Compass Connecticut, LLC

Last Buyer's Agent

Robert Crowley

S.C.A. Crowley Real Estate License #REB.0788608

Home Details

Home Type

  • Single Family

Est. Annual Taxes

  • $13,503

Year Built

  • Built in 2014

Lot Details

  • 2.96 Acre Lot
  • Cul-De-Sac
  • Level Lot
  • Many Trees
  • Property is zoned R-2

Home Design

  • Colonial Architecture
  • Concrete Foundation
  • Frame Construction
  • Fiberglass Roof
  • Vinyl Siding

Interior Spaces

  • 3,010 Sq Ft Home
  • Open Floorplan
  • 1 Fireplace
  • Thermal Windows
  • Attic or Crawl Hatchway Insulated

Kitchen

  • Gas Range
  • Microwave
  • Dishwasher

Bedrooms and Bathrooms

  • 4 Bedrooms

Laundry

  • Laundry on upper level
  • Dryer
  • Washer

Unfinished Basement

  • Walk-Out Basement
  • Basement Fills Entire Space Under The House
  • Interior Basement Entry
  • Basement Storage

Parking

  • 2 Car Attached Garage
  • Parking Deck
  • Automatic Garage Door Opener
  • Private Driveway

Outdoor Features

  • Deck
  • Shed
  • Rain Gutters
  • Porch

Location

  • Property is near golf course and shops

Schools

  • Middle Gate Elementary School
  • Newtown Middle School
  • Reed Middle School
  • Newtown High School

Utilities

  • Zoned Heating and Cooling System
  • Heating System Uses Propane
  • Programmable Thermostat
  • Private Company Owned Well
  • Fuel Tank Located in Ground

Community Details

  • No Home Owners Association

Home Details

Home Type

Single Family

Est. Annual Taxes

$13,503

Year Built

Built in 2014

Lot Details

2.96 Acres

Listing Details

  • Property Type: Single Family For Sale
  • Style: Colonial
  • Sq Ft Est Heated Above Grade: 3010
  • Public Record Living Room Sq Ft: 3010
  • Total Sq Ft: 3010
  • Year Built: 2014
  • Nearby Amenities: Golf Course, Health Club, Lake, Library, Park, Public Pool, Shopping/Mall, Tennis Courts
  • Direct Waterfront: No
  • Home Warranty Offered: No
  • Public Record Gross Sq Ft: 5504
  • Tax Year Updated Dt: 07/03/2023
  • Directions: GPS Friendly
  • Special Features: None
  • Property Sub Type: Detached

Interior Features

  • Room Count: 1
  • Total Bedrooms: 4
  • Total Bathrooms: 3.00
  • Full Bathrooms: 2
  • Half Bathrooms: 1
  • Fireplaces: 1
  • Attic Description: Access Via Hatch
  • Basement Description: Full With Walk-Out, Unfinished, Interior Access, Storage
  • Interior Amenities: Auto Garage Door Opener, Open Floor Plan
  • Appliances: Gas Range, Microwave, Refrigerator, Dishwasher, Washer, Dryer
  • Laundry Room Info: Upper Level
  • Attic: Yes

Exterior Features

  • Exterior Features: Deck, Gutters, Porch, Shed
  • Exterior Siding: Vinyl Siding
  • Foundation Type: Concrete
  • Roof Information: Fiberglass Shingle
  • Swimming Pool: No
  • Construction Description: Frame

Garage/Parking

  • Garage Parking Info: Attached Garage
  • Garages Number: 2
  • Driveway Type: Private, Paved

Utilities

  • Cooling System: Central Air
  • Heat Type: Hot Air, Zoned
  • Heat Fuel Type: Propane
  • Fuel Tank Location: In Ground
  • Hot Water Description: 50 Gallon Tank
  • Water Source: Private Well
  • Sewer: Septic

Condo/Co-op/Association

  • HOA: No
  • Special Association Assessment Y: No

Schools

  • Intermediate School: Reed

Green Features

  • Energy Features: Programmable Thermostat, Thermopane Windows

Lot Info

  • Acres: 2.9600
  • Lot Description: On Cul-De-Sac, In Subdivision, Level Lot, Rolling, Treed
  • Zoning: R-2

Tax Info

  • Tax Year: July 2023-June 2024
  • Property Tax: 13503
  • Mil Rate Base: 26.240
  • Assessor Parcel Number: 2562981

MLS Schools

  • Elementary School: Middle Gate
  • Middle Jr High School: Newtown
  • High School: Newtown

Range of Values:

--
Value Increase
--
Percent Increase
--
Adjusted for Inflation
Collateral Analytics

Collateral Analytics Collateral Analytics AVMs (Automated Valuation Model) employ a number of statistical approaches combined with neighborhood-specific comparable selection guarantees the most up-to-date and precise valuations.

Not Available

Collateral Analytics does not have data for the current month. Please view the chart for historical values.

ICE

ICE Mortgage Technology ICE Mortgage Technology’s AVM (Automated Valuation Model) is a state-of-the-art online residential property valuation tool that provides a quick and accurate estimate of the value of almost any home in the U.S.

Not Available

ICE Mortgage Technology does not have data for the current month. Please view the chart for historical values.

First American

First American First American Data & Analytics’ next-generation AVM combines unrivaled data assets with a blended ensemble of valuation models to produce highly accurate, reliable valuations you can trust.

Not Available

First American does not have data for the current month. Please view the chart for historical values.

Quantarium

Quantarium Quantarium’s valuation service, repeatedly proven the industry’s most accurate and comprehensive, is supercharged with a self-learning and auto-tuning AI engine that continually becomes smarter and more accurate as it processes daily inputs from the industry’s leading RE data lake.

Not Available

Quantarium does not have data for the current month. Please view the chart for historical values.

Average Value
Not Available
List Price
Sold Price
Create a Home Valuation Report for This Property
The Home Valuation Report is an in-depth analysis detailing your home's value as well as a comparison with similar homes in the area

Home Values in the Area

Source: Public Records

Average Home Value in this Area


Source: Public Records

Property History

We collect this data history from publicly available records. To have your information removed, we recommend requesting removal directly through your county’s website.

Date Event Price List to Sale Price per Sq Ft
08/15/2023 08/15/23 Sold $800,000 0.0% $266 / Sq Ft
08/01/2023 08/01/23 Pending -- -- --
06/22/2023 06/22/23 For Sale $800,000 -- $266 / Sq Ft
Source: SmartMLS

Tax History

We collect this data history from publicly available records. To have your information removed, we recommend requesting removal directly through your county’s website.

Year Tax Paid Tax Assessment Tax Assessment Total Assessment is a certain percentage of the fair market value that is determined by local assessors to be the total taxable value of land and additions on the property. Land Improvement
2025 $14,790 $514,610 $138,580 $376,030
2024 $13,879 $514,610 $138,580 $376,030
2023 $13,503 $514,610 $138,580 $376,030
2022 $12,255 $353,480 $95,170 $258,310
2021 $12,248 $353,480 $95,170 $258,310
2020 $12,287 $353,480 $95,170 $258,310
2019 $12,290 $353,480 $95,170 $258,310
2018 $12,103 $353,480 $95,170 $258,310
2017 $12,332 $364,100 $65,940 $298,160
2016 $12,234 $364,100 $65,940 $298,160
2015 $12,041 $364,100 $65,940 $298,160
2014 $12,128 $364,100 $65,940 $298,160
Source: Public Records

Agents Affiliated with this Home

  • Section Image
  • Section Image
See All Agents

Map

Source: SmartMLS

MLS Number: 170568979

SmartMLS

APN: NEWT-000046-000004-000203

Your Personal Tour Guide

Ask me questions while you tour the home.