
Doug Tammelin
Coldwell Banker Realty - Leominster
(978) 990-7784
155 Total Sales
1 in Montague
$296,500 Price


Estimated Value: $294,874
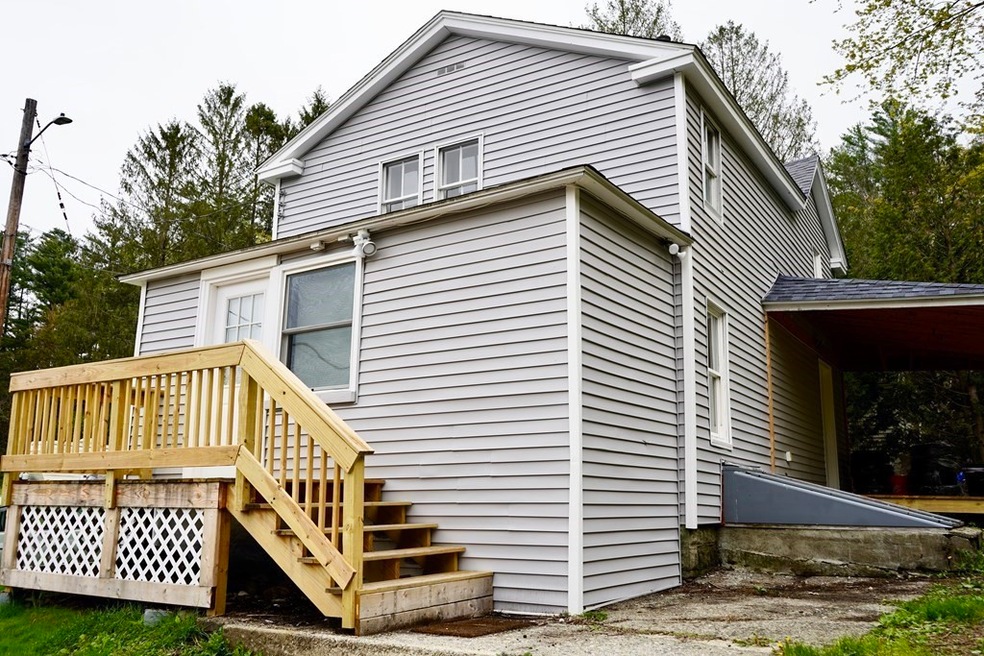
Welcome to this charming 2 bedroom 1.5 bath colonial home, located on a dead-end street with a great private yard. This beautifully maintained home is perfect for anyone looking for a cozy and inviting space to make their own. The main floor consists of a living room with great natural light, hardwood floors, and a ceiling fan. A large open kitchen with vinyl floors, ceiling fan, and updated appliances. First floor laundry, and an updated full bathroom. Thats not all. Also off the living room is a large bonus room which could be used for a third bedroom, home office, or playroom. Upstairs you will find a loft leading way to two bedrooms including a nice sized main bedroom with half bath. For anyone looking to spend time outdoors, this property has plenty to offer. In the summertime, enjoy the luxury of driving just minutes down the road to Lake Wyola. With several hiking trails nearby, enjoy getting lost in nature and the breathtaking views of the fall foliage.
Last Agent to Sell the Property
Berkshire Hathaway HomeServices Realty Professionals Listed on: 05/08/2023
Co-Listed By
Jason Stanton
Berkshire Hathaway HomeServices Realty Professionals
Doug Tammelin
Coldwell Banker Realty - Leominster
(978) 990-7784
155 Total Sales
1 in Montague
$296,500 Price
Robert Everett
Media Realty Group Inc
(978) 350-0848
30 Total Sales
1 in Montague
$359,000 Price
Ray Hoess-Brooks
HB Real Estate, LLC
(860) 356-3690
141 Total Sales
1 in Montague
$229,000 Price
Lisa Darragh
Brick & Mortar Northhampton
(413) 233-4004
69 Total Sales
1 in Montague
$377,000 Price
Cheryl Malandrinos
HB Real Estate, LLC
(413) 314-2727
78 Total Sales
2 in Montague
$274K - $310K Price Range
Cathy Roberts
Cohn & Company
(413) 359-6442
110 Total Sales
2 in Montague
$225K - $306K Price Range
We collect this data history from publicly available records. To have your information removed, we recommend requesting removal directly through your county’s website.
| Date | Event | Price | List to Sale | Price per Sq Ft | Prior Sale |
|---|---|---|---|---|---|
| 06/30/2023 06/30/23 | Sold | $250,000 | +25.6% | $216 / Sq Ft | |
| 05/14/2023 05/14/23 | Pending | -- | -- | -- | |
| 05/08/2023 05/08/23 | For Sale | $199,000 | +121.1% | $172 / Sq Ft | |
| 06/11/2021 06/11/21 | Sold | $90,000 | -9.9% | $78 / Sq Ft | View Prior Sale |
| 04/22/2021 04/22/21 | Pending | -- | -- | -- | |
| 04/12/2021 04/12/21 | For Sale | $99,900 | 0.0% | $86 / Sq Ft | |
| 03/17/2021 03/17/21 | Pending | -- | -- | -- | |
| 02/23/2021 02/23/21 | Price Changed | $99,900 | 0.0% | $86 / Sq Ft | |
| 02/23/2021 02/23/21 | For Sale | $99,900 | -9.1% | $86 / Sq Ft | |
| 02/16/2021 02/16/21 | Pending | -- | -- | -- | |
| 01/08/2021 01/08/21 | Price Changed | $109,900 | -8.3% | $95 / Sq Ft | |
| 10/25/2020 10/25/20 | Price Changed | $119,900 | -7.7% | $104 / Sq Ft | |
| 10/06/2020 10/06/20 | For Sale | $129,900 | -- | $112 / Sq Ft |
We collect this data history from publicly available records. To have your information removed, we recommend requesting removal directly through your county’s website.
| Year | Tax Paid | Tax Assessment Tax Assessment Total Assessment is a certain percentage of the fair market value that is determined by local assessors to be the total taxable value of land and additions on the property. | Land | Improvement |
|---|---|---|---|---|
| 2025 | $3,383 | $222,400 | $53,500 | $168,900 |
| 2024 | $2,394 | $152,500 | $53,500 | $99,000 |
| 2023 | $2,357 | $150,600 | $53,500 | $97,100 |
| 2022 | $2,244 | $133,900 | $53,500 | $80,400 |
| 2021 | $2,093 | $120,000 | $44,100 | $75,900 |
| 2020 | $2,108 | $120,000 | $44,100 | $75,900 |
| 2019 | $2,056 | $120,000 | $50,100 | $69,900 |
| 2018 | $2,107 | $123,300 | $50,100 | $73,200 |
| 2017 | $2,055 | $123,300 | $50,100 | $73,200 |
| 2016 | $2,203 | $125,100 | $49,000 | $76,100 |
| 2015 | $2,122 | $125,100 | $49,000 | $76,100 |
| 2014 | $2,044 | $125,100 | $49,000 | $76,100 |
Seller's Agent in 2023
Kimberly Allen
Berkshire Hathaway HomeServices Realty Professionals
(413) 221-4885
283 Total Sales
J
Seller Co-Listing Agent in 2023
Jason Stanton
Berkshire Hathaway HomeServices Realty Professionals
K
Buyer's Agent in 2023
Kenneth Rogers
Gallagher Real Estate
24 Total Sales
Seller's Agent in 2021
Carrie Duda
REMAX Connections - Greenfield
(413) 250-6391
83 Total Sales
N
Buyer's Agent in 2021
Non Member
Non Member Office
Source: MLS Property Information Network (MLS PIN)
MLS Number: 73108475
APN: MONT-000030-000000-000068
Disclaimer: Certain information contained herein is derived from information provided by parties other than Homes.com. All information provided is deemed reliable, but is not guaranteed to be accurate and should be independently verified.
The property listing data and information, or the Images, set forth herein were provided to MLS Property Information Network, Inc. from third party sources, including sellers, lessors and public records, and were compiled by MLS Property Information Network, Inc. The property listing data and information, and the Images, are for the personal, non-commercial use of consumers having a good faith interest in purchasing or leasing listed properties of the type displayed to them and may not be used for any purpose other than to identify prospective properties which such consumers may have a good faith interest in purchasing or leasing. MLS Property Information Network, Inc. and its subscribers disclaim any and all representations and warranties as to the accuracy of the property listing data and information, or as to the accuracy of any of the Images, set forth herein.
Ask me questions while you tour the home.