
Parisa Houshangi
Responds Quickly
Keller Williams Realty
(949) 415-7611
100 Total Sales
3 in Foothill Ranch
$1.3M - $1.5M Price Range
Estimated Value: $809,041
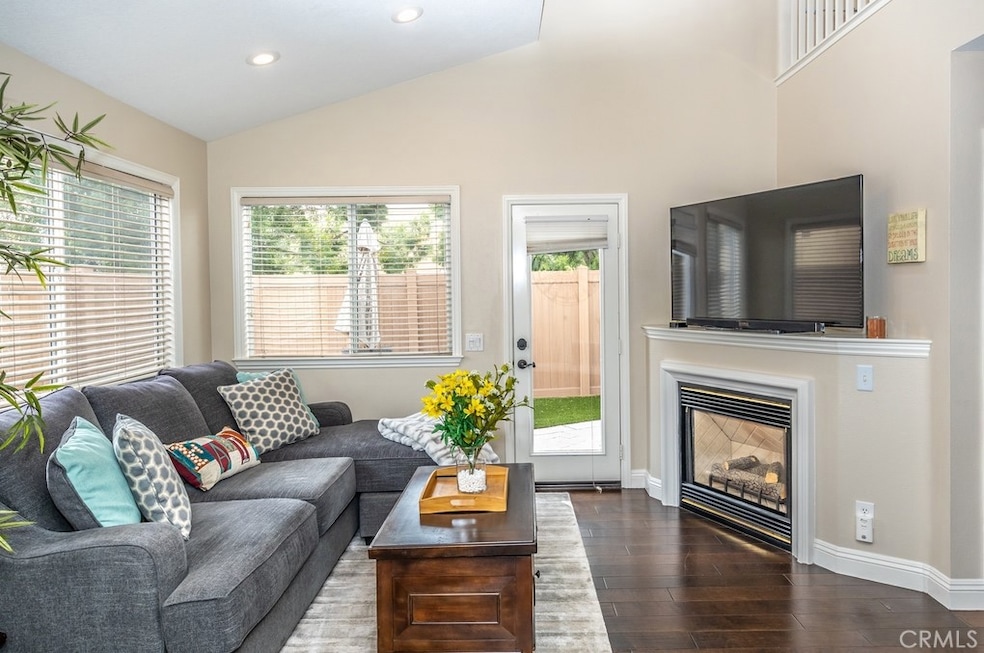
This beautifully appointed detached home with a direct access 2 car garage and a private backyard in the highly desirable Brittany community. This home features wood floors upon entry into an open concept kitchen and living area with vaulted 2 story ceilings where you can cozy up to the fireplace. The kitchen highlights a completely custom remodel with granite countertops, custom cabinetry, soft-close drawers, and new stainless steel Samsung appliances included in the sale. The upstairs presents two bedrooms, both with dedicated full bathrooms, and a lofted secondary living area which is a great space for an at home office nook or flex space. The master bedroom features 2 closet spaces (including a walk in closet) as well as a master bath with spa tub and double vanity. The space is warm and inviting with lots of natural light. The backyard area has new vinyl fencing, pet-friendly artificial turf, and space for a patio set and bbq. Laundry hookups are located within the garage, and the electrical panel has wiring for a new homeowner to install their electric vehicle charger. This home is incredibly well kept and a rarity to find a turnkey detached home with garage zoned as a condo. Great location close to community pool and spa, shopping, local hiking, walking, and biking trails, and nearby freeway access.
Last Agent to Sell the Property
BHHS CA Properties License #01962986 Listed on: 02/11/2021
Last Buyer's Agent
Nancy Maurer
VonKeith Properties License #02106867
We collect this data history from publicly available records. To have your information removed, we recommend requesting removal directly through your county’s website.
Parisa Houshangi
Keller Williams Realty
(949) 415-7611
100 Total Sales
3 in Foothill Ranch
$1.3M - $1.5M Price Range
Ronnie Hackett
Berkshire Hathaway HomeService
(949) 867-4677
158 Total Sales
1 in Foothill Ranch
$1,450,000 Price
Negin Rowshankhah
California Dream Group
(949) 877-8428
28 Total Sales
2 in Foothill Ranch
$1,520,000 Price Range
Maria Yazdani
Realty One Group West
(949) 356-9233
36 Total Sales
1 in Foothill Ranch
$1,325,000 Price
Viviana Kim
Major League Properties
(657) 500-0759
52 Total Sales
1 in Foothill Ranch
$600,000 Price
Darrell Burns
Savient Financial, Inc.
(888) 994-7785
62 Total Sales
1 in Foothill Ranch
$585,000 Price
We collect this data history from publicly available records. To have your information removed, we recommend requesting removal directly through your county’s website.
| Date | Buyer | Sale Price | Title Company |
|---|---|---|---|
| $650,500 | Lawyers Title | ||
| -- | Pacific Coast Title Company | ||
| -- | Pacific Coast Title Company | ||
| -- | None Available | ||
| -- | First American Title Company | ||
| $520,000 | First American Title Company | ||
| $339,000 | North American Title Company | ||
| -- | None Available | ||
| $455,000 | Lawyers Title Company | ||
| $153,000 | Chicago Title Co |
We collect this data history from publicly available records. To have your information removed, we recommend requesting removal directly through your county’s website.
| Date | Status | Borrower | Loan Amount |
|---|---|---|---|
| Open | $400,500 | ||
| Previous Owner | $402,000 | ||
| Previous Owner | $416,000 | ||
| Previous Owner | $322,050 | ||
| Previous Owner | $280,000 | ||
| Previous Owner | $65,000 | ||
| Previous Owner | $154,000 | ||
| Previous Owner | $144,966 |
We collect this data history from publicly available records. To have your information removed, we recommend requesting removal directly through your county’s website.
| Date | Event | Price | List to Sale | Price per Sq Ft | Prior Sale |
|---|---|---|---|---|---|
| 03/19/2021 03/19/21 | Sold | $650,500 | +8.4% | $599 / Sq Ft | |
| 02/17/2021 02/17/21 | Pending | -- | -- | -- | |
| 02/17/2021 02/17/21 | For Sale | $600,000 | -7.8% | $552 / Sq Ft | |
| 02/16/2021 02/16/21 | Off Market | $650,500 | -- | -- | |
| 02/16/2021 02/16/21 | For Sale | $600,000 | -7.8% | $552 / Sq Ft | |
| 02/15/2021 02/15/21 | Off Market | $650,500 | -- | -- | |
| 02/11/2021 02/11/21 | For Sale | $600,000 | +15.4% | $552 / Sq Ft | |
| 04/27/2017 04/27/17 | Sold | $520,000 | +2.0% | $479 / Sq Ft | View Prior Sale |
| 03/22/2017 03/22/17 | Pending | -- | -- | -- | |
| 03/14/2017 03/14/17 | For Sale | $509,900 | -- | $470 / Sq Ft |
We collect this data history from publicly available records. To have your information removed, we recommend requesting removal directly through your county’s website.
| Year | Tax Paid | Tax Assessment Tax Assessment Total Assessment is a certain percentage of the fair market value that is determined by local assessors to be the total taxable value of land and additions on the property. | Land | Improvement |
|---|---|---|---|---|
| 2026 | $7,396 | $718,203 | $555,721 | $162,482 |
| 2025 | $7,263 | $704,121 | $544,824 | $159,297 |
| 2024 | $7,263 | $690,315 | $534,141 | $156,174 |
| 2023 | $7,092 | $676,780 | $523,668 | $153,112 |
| 2022 | $6,966 | $663,510 | $513,400 | $150,110 |
| 2021 | $5,105 | $520,961 | $314,777 | $206,184 |
| 2020 | $5,325 | $515,620 | $311,550 | $204,070 |
| 2019 | $5,218 | $505,510 | $305,441 | $200,069 |
| 2018 | $5,119 | $495,599 | $299,452 | $196,147 |
| 2017 | $3,699 | $359,690 | $218,605 | $141,085 |
| 2016 | $3,944 | $352,638 | $214,319 | $138,319 |
| 2015 | $3,917 | $347,342 | $211,100 | $136,242 |
| 2014 | $4,118 | $340,539 | $206,965 | $133,574 |
Seller's Agent in 2021
Kevin Tarbell
BHHS CA Properties
(909) 702-4243
13 Total Sales
N
Buyer's Agent in 2021
Nancy Maurer
VonKeith Properties
Seller's Agent in 2017
Tim Morissette
Coldwell Banker Realty
(949) 412-2233
123 Total Sales
Buyer's Agent in 2017
Robert Blatman
Coldwell Banker Realty
(949) 644-1600
13 Total Sales
Source: California Regional Multiple Listing Service (CRMLS)
MLS Number: PW21028649
APN: 930-564-82
Disclaimer: Certain information contained herein is derived from information provided by parties other than Homes.com. All information provided is deemed reliable, but is not guaranteed to be accurate and should be independently verified.
The multiple listing data appearing on this website, or contained in reports produced therefrom, is owned and copyrighted by California Regional Multiple Listing Service, Inc. ("CRMLS") and is protected by all applicable copyright laws. Information provided is for viewer's personal, non-commercial use and may not be used for any purpose other than to identify prospective properties the viewer may be interested in purchasing. All listing data, including but not limited to square footage and lot size is believed to be accurate, but the listing Agent, listing Broker and CRMLS and its affiliates do not warrant or guarantee such accuracy. The viewer should independently verify the listed data prior to making any decisions based on such information by personal inspection and/or contacting a real estate professional.
Based on information from California Regional Multiple Listing Service, Inc. and /or other sources. All data, including all measurements and calculations of area, is obtained from various sources and has not been, and will not be, verified by broker or MLS. All information should be independently reviewed and verified for accuracy. Properties may or may not be listed by the office/agent presenting the information
Ask me questions while you tour the home.