

Verified badge confirms data from builder
4 S Starlight Ln Mapleton, UT 84664
Sunrise Ranch - Mapleton (Townhomes)
Olivia Plan
Total Views
1,148
4
Beds
3.5
Baths
2,304
Sq Ft
--
Price per Sq Ft
About This Home

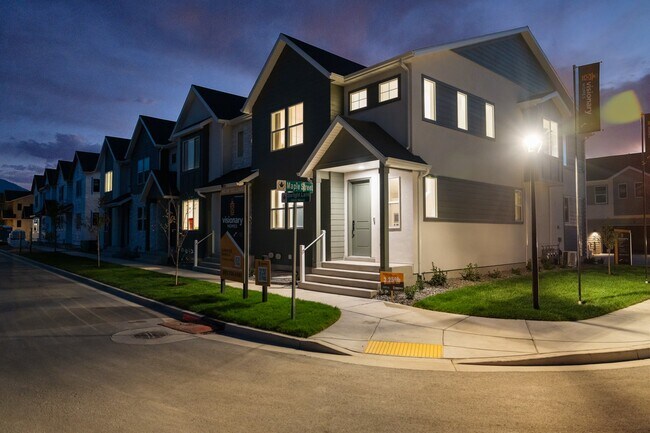
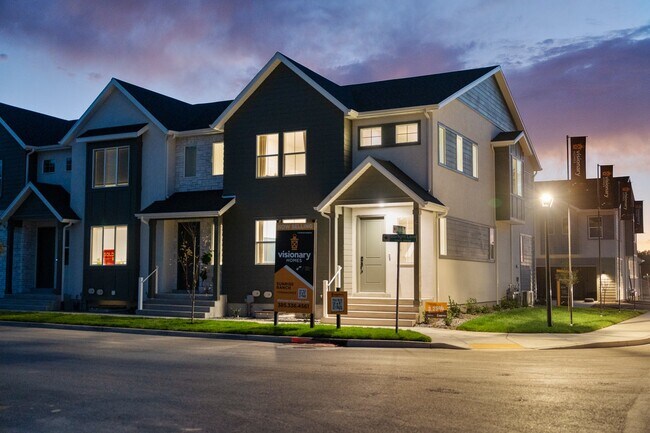
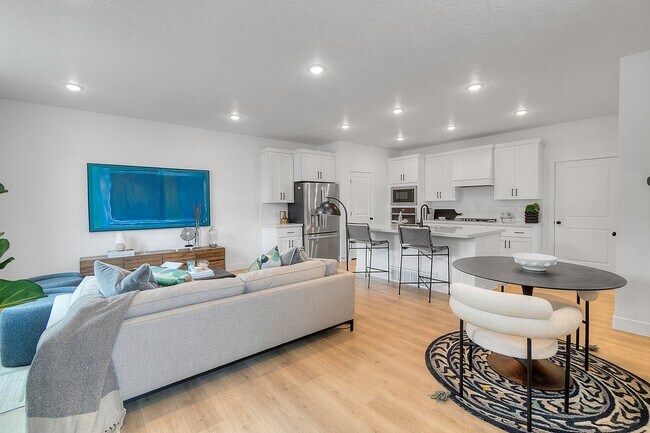
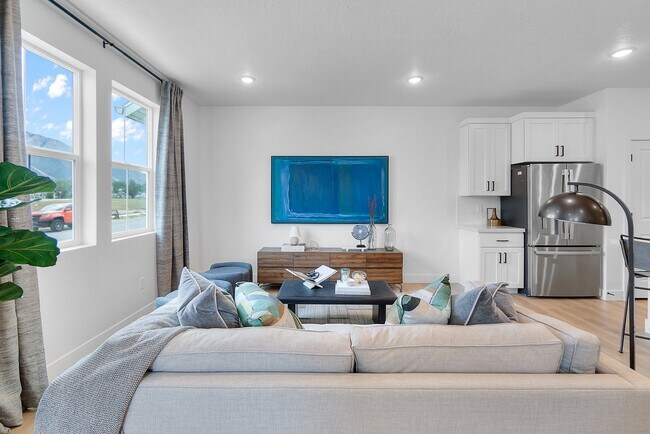
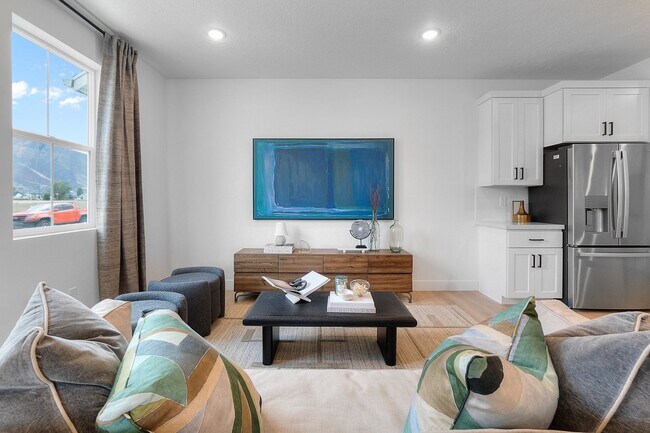
4 S Starlight Lane Mapleton, UT 84660 Welcome home to the spacious Olivia townhome. This luxurious end unit floor plan features 4 bedrooms and 3.5 bathrooms, along with an open concept main living area with a large great room and kitchen with a deep island, a perfect area for cooking and entertaining. The upper floor features the spacious primary suite, with walk-in closet and extended bathroom. The upper floor also has two additional bedrooms and an amazing loft to use as a study or game area. The finished basement completes the floor plan with a fourth bedroom, a media area, and a full bathroom. Large closets and shelves provide storage space throughout the Olivia and parking is easy with a wide two-car garage. This townhome is perfect for a small family or young professional with roommates. This model home is equipped with our self-guided home tour technology NterNow so you can Tour On Your Time! This model home is available to tour anytime between 8:00 AM - 10:00 PM. Call to Schedule a Private Tour 435-774-0438 If you’re looking for a new home in Utah County, a Visionary home at Sunrise Ranch is the perfect spot for you. When you’re ready to create your dream home, we’re here for you. Contact us today to request information about house plans in Mapleton, Utah in our Sunrise Ranch community.
Townhouse Details
Home Type
- Townhome
Year Built
- Built in 2025 | New Construction
- Expected Delivery September 2025
Lot Details
- Minimum 1,002 Sq Ft Lot
- Minimum 20 Ft Wide Lot
HOA Fees
- $114 Monthly HOA Fees
Parking
- 2 Car Garage
Interior Spaces
- 3-Story Property
Bedrooms and Bathrooms
- 4 Bedrooms
Community Details
- Mountain Views Throughout Community
Community Map
Map
Other Move In Ready Homes in Sunrise Ranch - Mapleton (Townhomes)
Property History
| Date | Event | Price | List to Sale | Price per Sq Ft |
|---|---|---|---|---|
| 09/10/2025 09/10/25 | Sold | -- | -- | -- |
| 09/06/2025 09/06/25 | Off Market | -- | -- | -- |
| 09/03/2025 09/03/25 | For Sale | -- | -- | -- |
Source: Visionary Homes
About the Builder
Visionary Homes began its journey in 2004 when Jeff Jackson and Justin Cooper merged their respective custom home building companies in Logan, Utah. Recognizing a need for high-quality affordable homes in the market, they formed Visionary Homes. "We are both homegrown," Justin said. "We started small, building one or two homes a year, and have grown it to where we are now."
In 2022, Visionary proudly became the Exclusive Homebuilder of the Utah Jazz. As a locally rooted company, they are honored to hold this title and use the partnership to continue to grow the affordable housing market both within Utah and beyond. With a diverse portfolio, Visionary homes offers a variety of products across many communities throughout Utah, including single-family homes, townhomes, and condos. Their homes are thoughtfully designed with the modern family in mind, catering to first-time buyers, those seeking upgrades, or investors in Real Estate.
Visionary Homes is owned by Misawa Homes.
Frequently Asked Questions
How many homes are planned at Sunrise Ranch - Mapleton (Townhomes)
What are the HOA fees at Sunrise Ranch - Mapleton (Townhomes)?
How many floor plans are available at Sunrise Ranch - Mapleton (Townhomes)?
How many move-in ready homes are available at Sunrise Ranch - Mapleton (Townhomes)?
Nearby Homes
- 683 N Heritage St
- 657 N Heritage St Unit 9
- 599 N Heritage St Unit 6
- 1652 S State Rd Unit 48
- 1612 S State Rd
- 1167 W 220 N
- 1154 W 220 N
- 1632 S Main St
- 1524 W 1400 N Unit 2
- 209 N 800 W
- 1332 N 1500 W Unit 7
- 1378 N 1500 W Unit 8
- 2884 E 360 N Unit 211
- 2827 E 360 N Unit 208
- 763 E 800 South St Unit 16
- 3361 N 400 W Unit 260
- 2700 S Main St
- 237 S Main St
- 525 N 1550 W Unit COLUMB
- 525 N 1550 W Unit WINDSO
- Sunrise Ranch - Mapleton (Townhomes)
- Sunrise Ranch - Parkside at Sunrise Ranch
- Bella Vita
- Meadow Creek
- Goble Estates
- Springville Towns
- Willow Estates
- Mapleton Heights - Heights Collection
- Mapleton Heights - Crest Collection
- Canyon View Meadows
- Eagle Haven
- River Run - Townhomes
- Harmony Ridge - Townhomes
- River Meadows
- Harmony Ridge
- Skye Meadows
- Moonlight Village - Townhomes
- Moonlight Village - Estate Homes
- Viridian - Single Family Homes
- Viridian - Townhomes
Builder
Your Personal Tour Guide
Ask me questions while you tour the home.