
BUILDER INCENTIVES
Total Views 310,308
4
Beds
3.5
Baths
2,827
Sq Ft
$515K - $517K
Price Range
Available Homes
Move-In Ready
Plans
Highlights
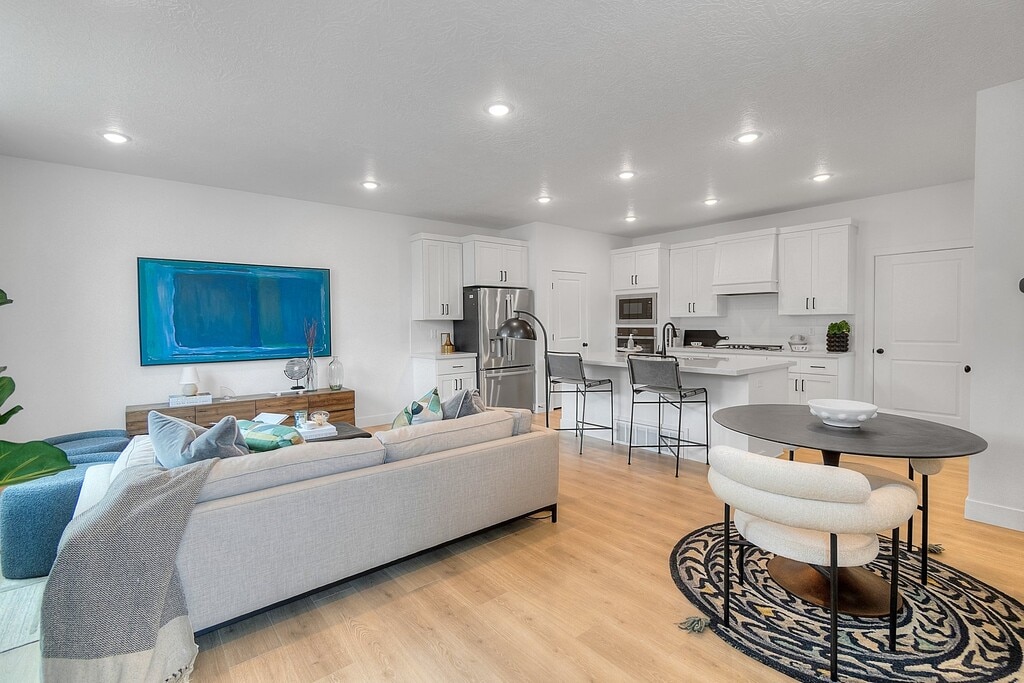
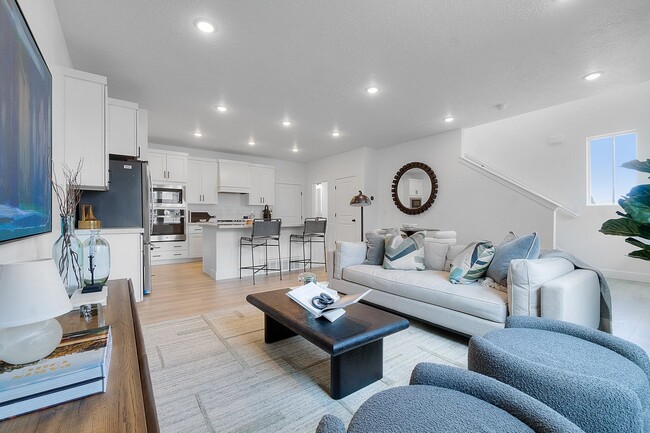
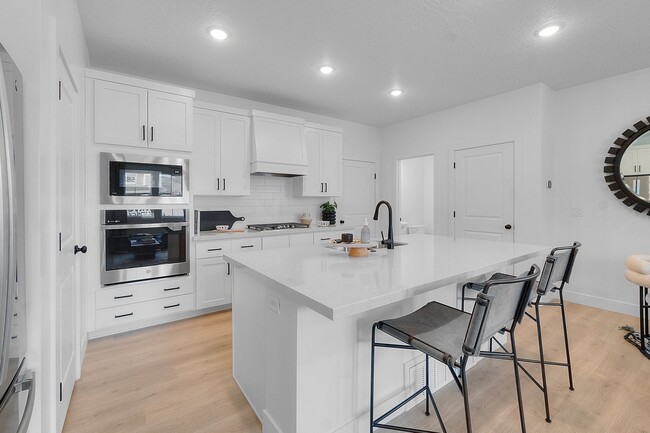
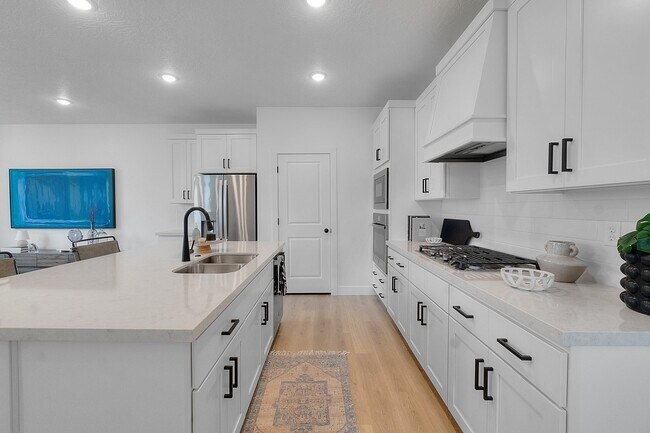
- Gourmet Kitchen
- Built-In Freezer
- Loft
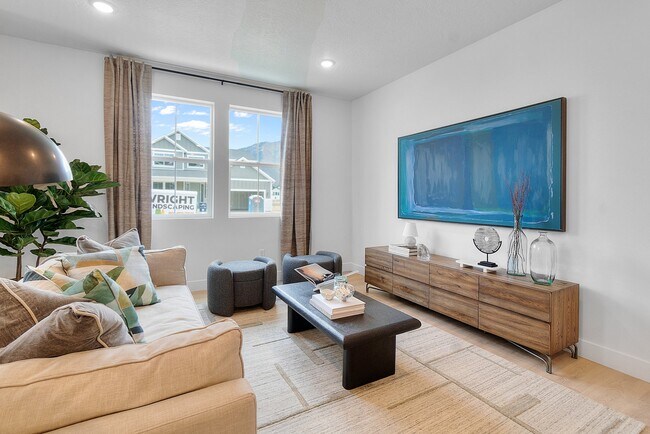
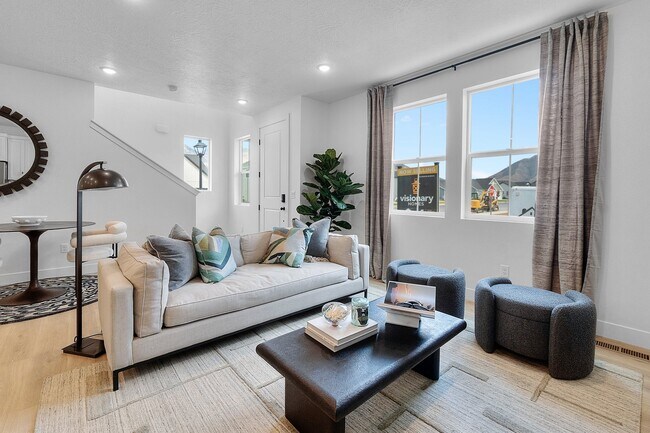
- Great Room
- Mud Room
- Quartz Countertops
About Sunrise Ranch - Mapleton (Townhomes)
Sunrise Ranch is a luxury townhome community offering the best value per square foot in Mapleton with over 2 thousand square feet per plan, finished basements, and 9ft ceilings. Enjoy elevated finishes such as a smartstrand carpet with an extra thick 8lb pad and four disc lights in each bedroom. Two floor plans, the Grace and the Olivia, allow you to choose between an extra bedroom in the basement, or the perfect space for a hobby room, music room, library, or more! Life at Sunrise Ranch With stunning mountains to the east and Utah Lake to the west, Sunrise Ranch gives the feeling of rural seclusion while located only minutes from shopping and I-15. Fill your weekends with fun through a myriad of nearby attractions, including the Maple Grove Park and Playground half a mile away, weekly farmer's markets, scenic trails, local concerts and more! Once you live here, you’ll never want to leave! Find Out More About Sunrise Ranch Today! If you’re looking for a new home in Utah County, a Visionary home at Sunrise Ranch is the perfect spot for you. When you’re ready to create your dream home, we’re here for you. Contact us today to request information about house plans in Mapleton, Utah in our Sunrise Ranch community.
Builder
Builder Incentives
Mortgage Rate Buy Down
A 4.99% fixed rate on select quick move-in homes can reduce your monthly payment by up to $450/month compared to today's mortgage rate!
Sales Office
All tours are by appointment only. Please contact sales office to schedule.
Office Address
4 S Starlight Ln
Mapleton, UT 84664
Driving Directions
Move-In Ready
New construction homes available for immediate or near-term move in.
Plans
Choose your unit from one of these available plans.
Updated Sep 21, 2026
Activity
Shares
8Favorites
21Standard Home Details
Home Type
- Townhome
Year Built
- New Construction
Parking
- 2 Garage Spaces
HOA Fees
- $114/month
Interior Spaces
- 2,827 Sq Ft Home
- 3 Story
- Recessed Lighting
- Double Pane Windows
- Mud Room
- Formal Entry
- Smart Doorbell
- Great Room
- Living Room
- Dining Area
- Loft
Kitchen
- Gourmet Kitchen
- Walk-In Pantry
- Oven
- Built-In Oven
- Built-In Range
- Range Hood
- Built-In Microwave
- Built-In Freezer
- Built-In Refrigerator
- Dishwasher
- Stainless Steel Appliances
- Kitchen Island
- Quartz Countertops
- Tiled Backsplash
Flooring
- Carpet
- Laminate
- Tile
Bedrooms and Bathrooms
- 4 Bedrooms
- Walk-In Closet
- Quartz Bathroom Countertops
- Private Water Closet
Laundry
- Laundry Room
- Washer and Dryer
Lot Details
- Minimum 1,002 Sq Ft Lot
- Minimum 20 Ft Wide Lot
Utilities
- Central Heating and Cooling System
- Tankless Water Heater
- High Speed Internet
- Cable TV Available
Additional Features
- Optional Finished Basement
- Porch
- Smart Thermostat
- Front Facing Garage
Community Details
Additional Features
- Mountain Views Throughout Community
Community Map
Map
Recently Sold Homes
Updated Sep 21, 2026
List Price Range
$400K - $4.2M
Homes For Sale
228
Average Home Value
$863,456
Median Lot Size
14,810 Sq Ft
% Renters
11%
Average Household Income
$154,887
% of College Grads
47.7%
Median Age
28
Average House Size
3,700 Sq Ft
% Commercial Property
5.5%
Transit
Area Factors
Somewhat bikeable
Bikeability
20
/ 100
Somewhat walkable
Walkability
30
/ 100
Source: Local Logic
Sources: Local Logic
Local Logic measures the walkability, access to public transit and bikeability of any address. CAP Index provides objective, accurate, and consistent data to help measure, compare, and mitigate crime risks.
Environmental Factors
Calm
Sound Score®
92
/ 100
Source:
First Street, How Loud
Sources: First Street, How Loud
Sound Score® measures the noise level of any address. Environmental risk data is provided by First Street Foundation® and is designed to approximate risk and not intended to include all possible scenarios.
Schools
Source:

GreatSchools:
The GreatSchools Rating helps parents compare schools within a state based on a variety of school quality indicators and provides a helpful picture of how effectively each school serves all of its students. Ratings are on a scale of 1 (below average) to 10 (above average) and can include test scores, college readiness, academic progress, advanced courses, equity, discipline and attendance data. We also advise parents to visit schools, consider other information on school performance and programs, and consider family needs as part of the school selection process.
View GreatSchools Rating Methodology
Public Schools shown may be Choice Schools
Choice Schools
Choice schools may not serve this home. Please check the school district website to see all schools serving this home.
Disclaimer: Please note that this community may not be in these schools' attendance zones.
- Pre-K to 6th
- Public
- 7th to 9th
- Public
- 7th to 12th
- Public
Parks in this Area
Big Hollow Park
3 min drive
Sierra Park
5 min drive
North Park
5 min drive
Ira Allen Park Mapleton Utah
6 min drive
Springville Park
6 min drive
Spanish Fork Dog Park
8 min drive
Adventure Heights Park
8 min drive
East Park
8 min drive
Spanish Fork North Park
9 min drive
About the Builder
Visionary Homes began its journey in 2004 when Jeff Jackson and Justin Cooper merged their respective custom home building companies in Logan, Utah. Recognizing a need for high-quality affordable homes in the market, they formed Visionary Homes. "We are both homegrown," Justin said. "We started small, building one or two homes a year, and have grown it to where we are now."
In 2022, Visionary proudly became the Exclusive Homebuilder of the Utah Jazz. As a locally rooted company, they are honored to hold this title and use the partnership to continue to grow the affordable housing market both within Utah and beyond. With a diverse portfolio, Visionary homes offers a variety of products across many communities throughout Utah, including single-family homes, townhomes, and condos. Their homes are thoughtfully designed with the modern family in mind, catering to first-time buyers, those seeking upgrades, or investors in Real Estate.
Visionary Homes is owned by Misawa Homes.
Frequently Asked Questions
How many homes are planned at Sunrise Ranch - Mapleton (Townhomes)
What are the HOA fees at Sunrise Ranch - Mapleton (Townhomes)?
How many floor plans are available at Sunrise Ranch - Mapleton (Townhomes)?
How many move-in ready homes are available at Sunrise Ranch - Mapleton (Townhomes)?
Disclaimer: Certain information contained herein is derived from information provided by parties other than Homes.com. All information provided is deemed reliable, but is not guaranteed to be accurate and should be independently verified.

Builder
Nearby Homes
- 12 S Moonlit Rd
- 15 S Lunar Way
- Cornelia Plan at Sunrise Ranch - Mapleton (Townhomes)
- 2678 W Maple St Unit 283
- 22 S Starlight Ln
- 61 S Lunar Way
- 80 S Moonlit Rd
- 18-304 S Crimson Way
- 58 S Crimson Way Unit 306
- 58-306 S Crimson Way
- 193 Santa fe Dr
- 76-307 S Crimson Way
- 2664 W Aurora Ave
- 2559 W Aurora Ave Unit 292
- 2458 W Aurora Ave Unit 287
- Liberty Plan at Sunrise Ranch - Parkside at Sunrise Ranch
- Balboa Plan at Sunrise Ranch - Parkside at Sunrise Ranch
- Fairmount Plan at Sunrise Ranch - Parkside at Sunrise Ranch
- Kensington Plan at Sunrise Ranch - Parkside at Sunrise Ranch
- Chatsworth Plan at Sunrise Ranch - Parkside at Sunrise Ranch
- 683 N Heritage St
- 657 N Heritage St Unit 9
- 599 N Heritage St Unit 6
- 1652 S State Rd Unit 48
- 1612 S State Rd
- 1167 W 220 N
- 1154 W 220 N
- 1632 S Main St
- 1524 W 1400 N Unit 2
- 209 N 800 W
- 1332 N 1500 W Unit 7
- 1378 N 1500 W Unit 8
- 2884 E 360 N Unit 211
- 2827 E 360 N Unit 208
- 763 E 800 South St Unit 16
- 3361 N 400 W Unit 260
- 2700 S Main St
- 237 S Main St
- 525 N 1550 W Unit COLUMB
- 525 N 1550 W Unit WINDSO
- Sunrise Ranch - Parkside at Sunrise Ranch
- Bella Vita
- Meadow Creek
- Goble Estates
- Springville Towns
- Canyon View Meadows
- Willow Estates
- Mapleton Heights - Heights Collection
- Mapleton Heights - Crest Collection
- Canyon View Meadows
- Eagle Haven
- River Run - Townhomes
- Harmony Ridge - Townhomes
- River Meadows
- Harmony Ridge
- Skye Meadows
- Moonlight Village - Townhomes
- Moonlight Village - Estate Homes
- Viridian - Single Family Homes
- Viridian - Townhomes
Your Personal Tour Guide
Ask me questions while you tour the home.