NOT LISTED FOR SALE
5 Beds
4 Baths
2,137 Sq Ft
1.4 Acre Lot

Sale Details

Date Sold: October 2, 2020

Last sale price $1,595,000 $746 Per Sq Ft

28 Days on Market

About This Home

As of October 2020

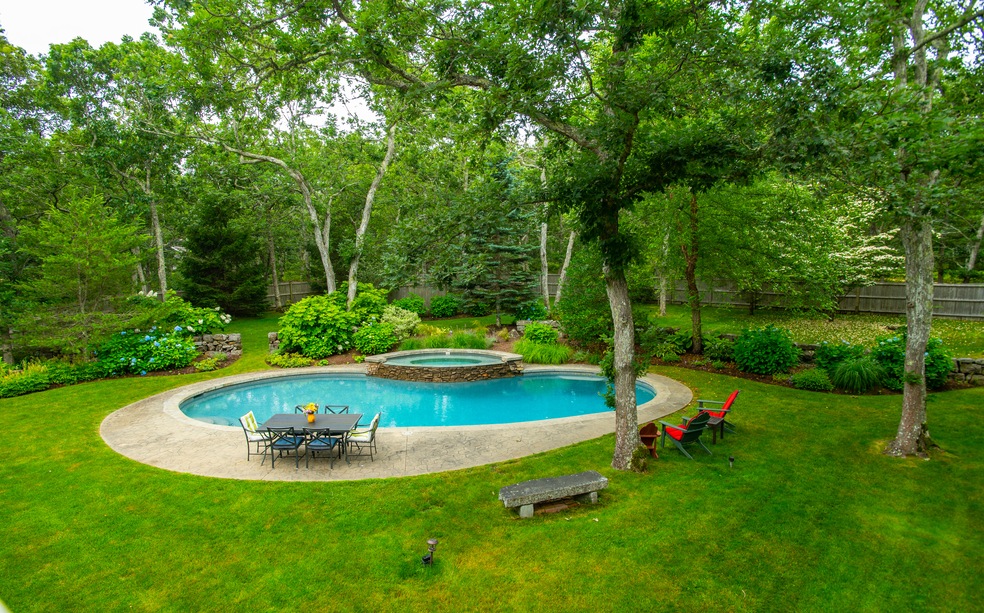
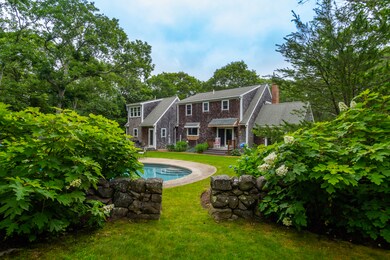
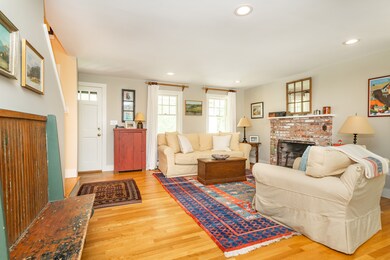
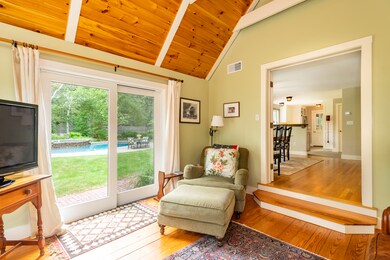
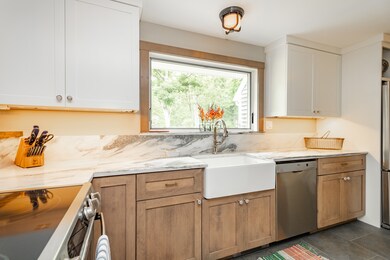
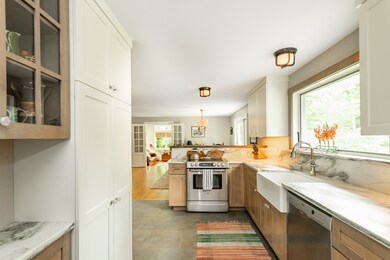
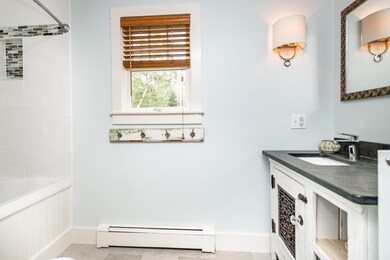
So tranquil, so private, so remote in feeling – yet hardly remote at all: This handsome five-bedroom Cape with the deep plantation porch rests on a captivating landscape just a mile from Alley’s Store. The current owners have lovingly coaxed an already tasteful 1993 home up to 21st Century standards. High-quality hard surfaces abound: Limestone floors and glass tile shower accents in all four remodeled bathrooms. Porcelain floors, a farmer’s sink and Montclair Danby marble counters in the kitchen, not counting the one counter hewn from an American elm that succumbed to an island storm. A lofty and bright sunroom addition off the living room is undoubtedly the go-to family hangout. Completing the first floor is a convenient bedroom and full bath plus a laundry/mudroom corridor with oversized ceramic floor tiles. On the second level: Here’s your spacious master bedroom with en suite bath, featuring a luxurious ultra-deep tub and a custom sink cabinet imagined by island artisan Laura Silber from reclaimed wood. Two additional bedrooms share a bath. Over the attached garage, the bright and oh-so private fifth bedroom, with en suite bath, is accessed via a separate staircase. Perfect for the in-laws or the noisy teens. Have we saved the best for last? Step outside to your plein air wonderland, crafted by a leading island landscape designer. The parcel lives larger than its 1.4 level acres, smartly defined by stone walls, wood fencing, a circular crushed shell driveway, mature perennial beds, shady oaks and evergreens. An infinity hot tub cascades into a crescent-shaped swimming pool providing soothing waterfall background sounds. And there is room on the grounds to spare -- for a kitchen garden, a soccer game, a she-shed or perhaps your detached home office. When the office work is done, indulge in an easy meander to the nearby Land Bank trail along Sepiessa Point. Or just take a dip in your pool.

Last Agent to Sell the Property

Carol Shore

Donnelly + Co Listed on: 07/23/2020

Last Buyer's Agent

Katherine Donahue

Sandpiper Realty

Home Details

Home Type

  • Single Family

Est. Annual Taxes

  • $6,488

Year Built

  • Built in 1993

Lot Details

  • 1.4 Acre Lot
  • Garden
  • Property is zoned RU

Home Design

  • 2,137 Sq Ft Home

Bedrooms and Bathrooms

  • 5 Bedrooms
  • 4 Full Bathrooms

Outdoor Features

  • Porch

Utilities

  • Well
  • Septic Tank
  • Cable TV Available

Community Details

  • Association fees include fee covers mowing of the road verges and snow plowing

Listing and Financial Details

  • Tax Lot 70-4
  • Assessor Parcel Number 31704
  • $285,700 per year additional tax assessments

Home Details

Home Type

Single Family

Est. Annual Taxes

$6,488

Year Built

Built in 1993

Lot Details

1.4 Acres

Listing Details

  • Property Sub Type: Single Family Residence
  • Property Type: Residential
  • Frontage: None
  • Lot Features: Large grass lawn, mature trees/shrubs/plantings and stone walls
  • LotSizeAcres: 1.4
  • View: None
  • Association Fees: 475
  • Association Fee Inclusions: Association Fee covers mowing of the road verges and snow plowing
  • Co List Office Mls Id: 995
  • Building Area Total: 2137
  • Has Fireplace?: No
  • Year Built: 1993
  • Parcel #: 31704
  • reviewed: Yes
  • Special Features: None

Interior Features

  • Appliances: Stove: Bosch stainless- electric cooktop, Washer: Bosch
  • Has Basement: There is a full (dry) unfinished basement
  • Full Bathrooms: 4
  • Total Bedrooms: 5
  • Fireplace Features: 1
  • Flooring: Hardwood, White Oak, Pine, Limestone and Porcelain Tile
  • Interior Amenities: AC,Ins,Irr,MiniSplit,OSh, Floor 1: The first floor is comprised of living/dining combo open to the kitchen. There is one bedroom with full bath doubling as powder room. Walk down a couple of steps to the sunroom., Floor 2: As you walk to the second floor, the master bedroom with ensuite bath and deep soaking tub is on your left. There are two additional bedrooms on the right sharing a full bath. The fifth bedroom with ensuite bath is located over the garage with interior access between the kitchen and the garage.

Exterior Features

  • Pool Private: No
  • Exterior Features: Garden, Porch, P/Pool, H/Tub, PubBch, Cov
  • Foundation Details: poured concrete

Garage/Parking

  • Parking Features: Yes

Utilities

  • Heating: GFHW
  • Sewer: Septic Tank
  • Utilities: Cbl
  • Water Source: Well

Lot Info

  • Lot Size Sq Ft: 60983
  • Zoning: RU

Multi Family

  • Number Of Units Furnished: Unfurnished

Tax Info

  • Tax Annual Amount: 6488
  • Tax Lot: 70-4
  • Tax Map Number: 31
  • Tax Other Annual Assessment Amount: 285700
  • Tax Year: 2020
Create a Home Valuation Report for This Property
The Home Valuation Report is an in-depth analysis detailing your home's value as well as a comparison with similar homes in the area

Home Values in the Area

Source: Public Records

Average Home Value in this Area


Source: Public Records

Property History

We collect this data history from publicly available records. To have your information removed, we recommend requesting removal directly through your county’s website.

Date Event Price List to Sale Price per Sq Ft
10/02/2020 10/02/20 Sold $1,595,000 -0.3% $746 / Sq Ft
08/20/2020 08/20/20 Pending -- -- --
07/23/2020 07/23/20 For Sale $1,600,000 -- $749 / Sq Ft
Source: LINK (Vineyard)

Agents Affiliated with this Home

  • Section Image
See All Agents

Map

Source: LINK (Vineyard)

MLS Number: 36951

Your Personal Tour Guide

Ask me questions while you tour the home.