
Amit Shah
Responds Quickly
Compass Greater NY, LLC
(877) 840-0812
55 Total Sales
1 in Northeast Yonkers
$780,000 Price
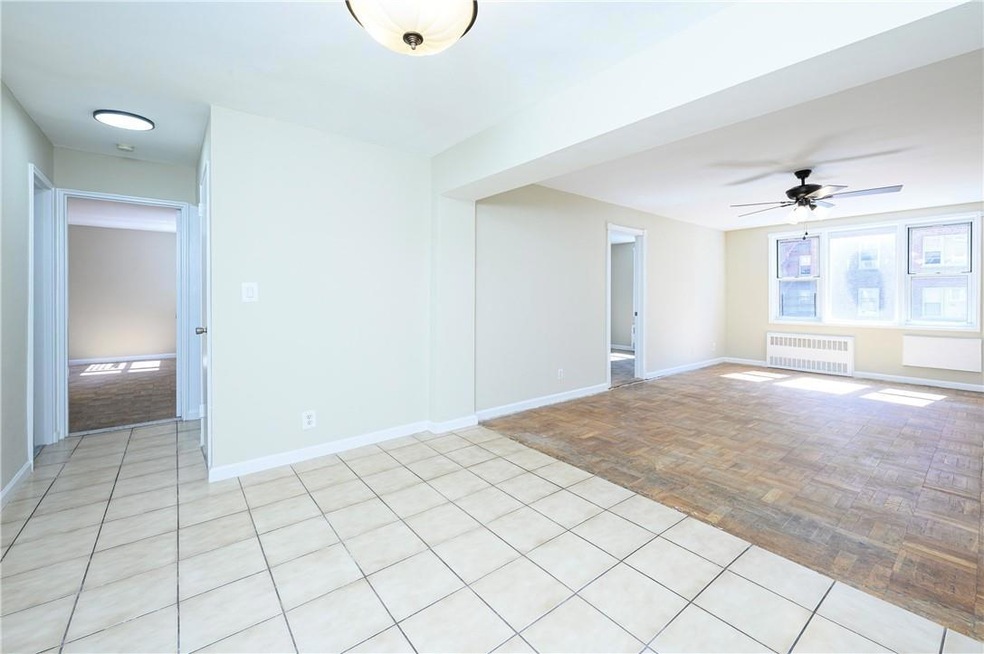
PRIVATE TWO BED ONE FULL BATH COOP UNIT ** UPDATED KITCHEN WITH NEW STOVE AND MICROWAVE ** FRESHLY PAINTED ** UPDATED BATHROOM VANITY, CABINET AND LIGHTING ** ONE ASSIGNED PARKING SPOT ** AMENITIES INCLUDE OLYMPIC SWIMMING POOL, COURTYARDS WITH THREE PLAYGROUNDS AND SITTING AREA ** IT IS CENTRALLY LOCATED AND CLOSE TO BUS INCLUDING EXPRESS BUS TO MANHATTAN, HIGHWAYS, SHOPS, RESTAURANTS, PARKS AND SCHOOLS ** ABOUT 20 MINUTE WALK TO TUCKAHOE METRO NORTH ** FINANCIALLY SOUND COOP WITH ONE OF THE MOST REASONABLE MONTHLY MAINTENANCE OF $700.82 WHICH DOES NOT REFLECT STAR EXEMPTION ** MONTHLY MAINTENANCE INCLUDES COOKING GAS, HEAT, HOT WATER AND TAXES ** RENT ALLOWED AFTER TWO YEARS LIVING IN THE PREMISES WITH BOARD APPROVAL ** NO DOGS, JUST UP TO TWO CATS PER UNIT WITH BOARD APPROVAL ** 100% CARPET RULE APPLIES. Additional Information: HeatingFuel:Oil Above Ground,
Amit Shah
Compass Greater NY, LLC
(877) 840-0812
55 Total Sales
1 in Northeast Yonkers
$780,000 Price
Ciara Walsh
Houlihan Lawrence Inc.
(914) 415-6886
17 Total Sales
2 in Northeast Yonkers
$195,000 Price Range
Kaitlyn D'Ambrosio
Compass Greater NY, LLC
(844) 387-8875
35 Total Sales
2 in Northeast Yonkers
$695K - $1.2M Price Range
Alissa Shimansky
Today Realty Corp.
(914) 530-0829
7 Total Sales
1 in Northeast Yonkers
$770,000 Price
Rey Hollingsworth Falu
Hollingsworth Real Estate Grp.
(914) 814-6144
65 Total Sales
1 in Northeast Yonkers
$345,000 Price
Mindy Krause
Weichert Realtors
(866) 702-3581
34 Total Sales
2 in Northeast Yonkers
$97K - $275K Price Range
We collect this data history from publicly available records. To have your information removed, we recommend requesting removal directly through your county’s website.
| Date | Event | Price | List to Sale | Price per Sq Ft | Prior Sale |
|---|---|---|---|---|---|
| 04/09/2025 04/09/25 | Sold | $253,000 | -2.3% | $253 / Sq Ft | |
| 02/06/2025 02/06/25 | Pending | -- | -- | -- | |
| 01/05/2025 01/05/25 | For Sale | $259,000 | +2.4% | $259 / Sq Ft | |
| 01/03/2025 01/03/25 | Off Market | $253,000 | -- | -- | |
| 12/05/2024 12/05/24 | Off Market | $259,000 | -- | -- | |
| 12/01/2024 12/01/24 | Price Changed | $259,000 | 0.0% | $259 / Sq Ft | |
| 12/01/2024 12/01/24 | For Sale | $259,000 | -3.4% | $259 / Sq Ft | |
| 10/11/2024 10/11/24 | Price Changed | $268,000 | -0.4% | $268 / Sq Ft | |
| 08/30/2024 08/30/24 | Price Changed | $269,009 | 0.0% | $269 / Sq Ft | |
| 08/28/2024 08/28/24 | For Sale | $269,000 | 0.0% | $269 / Sq Ft | |
| 07/16/2024 07/16/24 | Pending | -- | -- | -- | |
| 07/03/2024 07/03/24 | For Sale | $269,000 | +111.0% | $269 / Sq Ft | |
| 10/10/2013 10/10/13 | Sold | $127,500 | -26.9% | $128 / Sq Ft | View Prior Sale |
| 09/06/2013 09/06/13 | Pending | -- | -- | -- | |
| 02/04/2013 02/04/13 | For Sale | $174,500 | -- | $175 / Sq Ft |
Seller's Agent in 2025
Monica Monaco
PLI Realty
(914) 434-4138
53 in this area
80 Total Sales
Buyer's Agent in 2025
Marlene Santiago
Unity Lux Realty LLC
(347) 759-8710
1 in this area
28 Total Sales
Seller's Agent in 2013
Michelina Arminio
Houlihan Lawrence Inc.
(914) 403-6278
3 Total Sales
Buyer's Agent in 2013
Michele DeVito
PLI Realty
(914) 425-5060
27 in this area
49 Total Sales
Source: OneKey® MLS
MLS Number: H6311065
Disclaimer: Certain information contained herein is derived from information provided by parties other than Homes.com. All information provided is deemed reliable, but is not guaranteed to be accurate and should be independently verified.
The data relating to real estate for sale or lease on this web site comes in part from OneKey® MLS. Real estate listings held by brokerage firms other than Ten-X are marked with the OneKey® MLS logo or an abbreviated logo and detailed information about them includes the name of the listing broker.
Based on information submitted to the MLS GRID. All data is obtained from various sources and may not have been verified by broker or MLS GRID. Supplied Open House Information is subject to change without notice. All information should be independently reviewed and verified for accuracy. Properties may or may not be listed by the office/agent presenting the information. Some IDX listings have been excluded from this website. IDX information is provided exclusively for personal, non-commercial use, and may not be used for any purpose other than to identify prospective properties consumers may be interested in purchasing.
Information is deemed reliable but not guaranteed.
Copyright 2026 OneKey® MLS. All rights reserved.
Based on information submitted to the MLS GRID
Listings courtesy of OneKey® MLS as distributed by MLS GRID
Ask me questions while you tour the home.