
Seller's Agent in 2025
Hiralben Trivedi
Compass Greater NY, LLC
(646) 402-1207
1 in this area
12 Total Sales
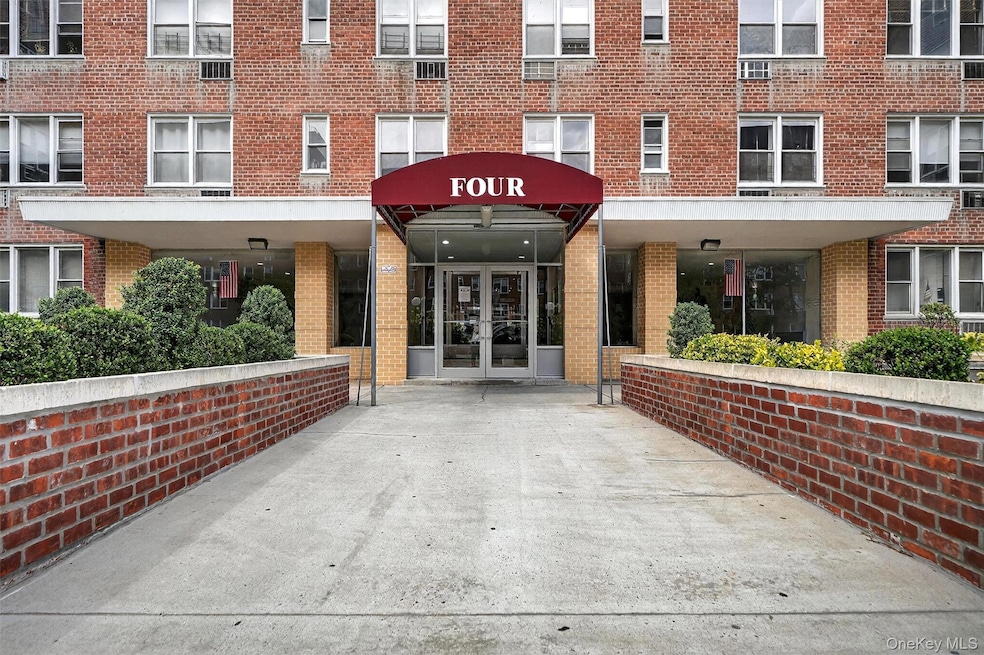
Discover this fully renovated 2-bedroom, 1-bath, perfectly laid-out apartment in Sadore Lane. Located in a well-maintained, centrally located neighborhood. Freshly painted, Unit 4U offers 2 large bedrooms, 1 full bath, and plenty of storage. Low maintenance fees cover property taxes, heat, hot water, cooking gas, and exterior grounds upkeep. 1 Assigned outdoor parking for an extra $59. Building amenities offers an Olympic pool, laundry room, courtyards with three playgrounds, sitting areas, and on-site management. Walking distance to the bus, shops, and restaurants. Close proximity to schools, highways, and train stations. Pet policy: No dogs permitted. Up to 2 cats are allowed with board approval.
Last Agent to Sell the Property
Compass Greater NY, LLC Brokerage Phone: 914-223-7623 License #10401316409 Listed on: 09/04/2025
Co-Listed By
Compass Greater NY, LLC Brokerage Phone: 914-223-7623 License #10401280071
Last Buyer's Agent
Non Non Member-MLS
Non-Member MLS
| Date | Event | Price | List to Sale | Price per Sq Ft |
|---|---|---|---|---|
| 12/30/2025 12/30/25 | Sold | $237,000 | +3.0% | $249 / Sq Ft |
| 10/07/2025 10/07/25 | Pending | -- | -- | -- |
| 09/04/2025 09/04/25 | For Sale | $230,000 | -- | $242 / Sq Ft |
Seller's Agent in 2025
Hiralben Trivedi
Compass Greater NY, LLC
(646) 402-1207
1 in this area
12 Total Sales
Seller Co-Listing Agent in 2025
Richard Blanchet
Compass Greater NY, LLC
(914) 631-1200
6 in this area
167 Total Sales
N
Buyer's Agent in 2025
Non Non Member-MLS
Non-Member MLS
Source: OneKey® MLS
MLS Number: 898946
Disclaimer: Certain information contained herein is derived from information provided by parties other than Homes.com. All information provided is deemed reliable, but is not guaranteed to be accurate and should be independently verified.
The data relating to real estate for sale or lease on this web site comes in part from OneKey® MLS. Real estate listings held by brokerage firms other than Ten-X are marked with the OneKey® MLS logo or an abbreviated logo and detailed information about them includes the name of the listing broker.
Based on information submitted to the MLS GRID. All data is obtained from various sources and may not have been verified by broker or MLS GRID. Supplied Open House Information is subject to change without notice. All information should be independently reviewed and verified for accuracy. Properties may or may not be listed by the office/agent presenting the information. Some IDX listings have been excluded from this website. IDX information is provided exclusively for personal, non-commercial use, and may not be used for any purpose other than to identify prospective properties consumers may be interested in purchasing.
Information is deemed reliable but not guaranteed.
Copyright 2026 OneKey® MLS. All rights reserved.
Based on information submitted to the MLS GRID
Listings courtesy of OneKey® MLS as distributed by MLS GRID
Ask me questions while you tour the home.