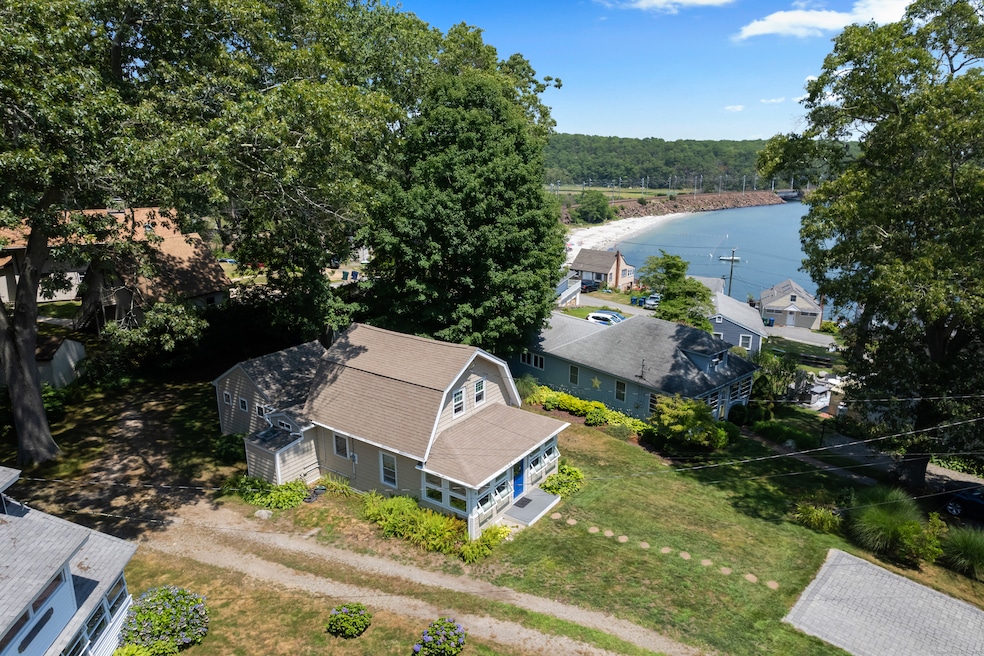
NOT LISTED FOR SALE
3 Beds
1 Bath
1,271 Sq Ft
9,583 Sq Ft Lot

Sale Details

Date Sold: September 17, 2025

Last sale price $680,000 $535 Per Sq Ft

1 Day on Market

Highlights

  • Water Views
  • Tennis Courts
  • Security Service
  • Attic
  • Cottage
  • Baseboard Heating

About This Home

As of September 2025

This bright, charming bungalow-style cottage is loaded with charm and modern amenities. The current owners added a first floor primary bedroom with split ACs making this home abundant in space for the neighborhood. Original details like a beamed ceiling in the main living area keep this home beachy, airy and all around lovely. Upstairs 3 rooms (this house lives like a four bedroom home) make room for guests to stay or a home office. Living is easy and gorgeous... water views from the front door and the backyard! Located in Point O'Woods, the next homeowner doesn't just get a comfortable home but also a community... this association is active and welcoming with numerous summer events (parades, dinners, road race) and a swimmable beach and community boat launch. Special doesn't begin to describe this year-round cottage by the sea.

Last Agent to Sell the Property

Cara Bernard

Coldwell Banker Realty License #RES.0809851 Listed on: 08/01/2025

Coldwell Banker Realty

Last Buyer's Agent

Susie Kelly

Coldwell Banker Realty License #RES.0791667

Coldwell Banker Realty
Create a Home Valuation Report for This Property
The Home Valuation Report is an in-depth analysis detailing your home's value as well as a comparison with similar homes in the area

Home Details

Home Type

  • Single Family

Est. Annual Taxes

  • $6,757

Year Built

  • Built in 1952

Lot Details

  • 9,583 Sq Ft Lot
  • Property is zoned R-10

HOA Fees

  • $68 Monthly HOA Fees

Home Design

  • Cottage
  • Concrete Foundation
  • Frame Construction
  • Asphalt Shingled Roof
  • Vinyl Siding
  • Piling Construction

Interior Spaces

  • 1,271 Sq Ft Home
  • Water Views
  • Crawl Space
  • Attic or Crawl Hatchway Insulated
  • Laundry on main level

Kitchen

  • Oven or Range
  • Microwave

Bedrooms and Bathrooms

  • 3 Bedrooms
  • 1 Full Bathroom

Location

  • Property is near golf course

Utilities

  • Cooling System Mounted In Outer Wall Opening
  • Split Air Conditioning
  • Heat Pump System
  • Baseboard Heating
  • Electric Water Heater

Listing and Financial Details

  • Assessor Parcel Number 1556133

Community Details

Overview

  • Association fees include tennis, lake/beach access, security service, grounds maintenance, road maintenance

Recreation

  • Tennis Courts
  • Recreation Facilities
  • Bocce Ball Court

Security

  • Security Service

Home Details

Home Type

Single Family

Est. Annual Taxes

$6,757

Year Built

Built in 1952

Lot Details

9,583 Sq Ft Lot

HOA Fees

$68 per month

Listing Details

  • Neighborhood: Point O'Woods
  • Property Type: Single Family For Sale
  • Style: Cottage
  • Sq Ft Est Heated Above Grade: 1271
  • Total Sq Ft: 1271
  • Year Built: 1952
  • New Construction: No/Resale
  • Nearby Amenities: Golf Course, Tennis Courts
  • Association Amenities: Bocci Court, Private Rec Facilities, Security Services, Tennis Courts
  • Remarks Public Addendum: Seller would like to convey this home furnished. This home is located in a private community with security at the entrance, please no drive-bys.
  • Direct Waterfront: No
  • Home Warranty Offered: No
  • Radon Mitigation Air Ynu: No
  • Radon Mitigation Water Ynu: No
  • Directions: GPS friendly. Pin will often drop you on Walnut... continue "round the bend" to find 4 Sea View on your left.
  • Financing Used: Cash
  • Spec Assoc Asses: No
  • Street Type: Road
  • Special Features: None
  • Property Sub Type: Detached

Interior Features

  • Total Bedrooms: 3
  • Total Bathrooms: 1
  • Full Bathrooms: 1
  • Attic Description: Access Via Hatch
  • Basement Description: Crawl Space
  • Appliances: Oven/Range, Microwave, Refrigerator
  • Laundry Room Location: in bath
  • Laundry Room Info: Main Level
  • Attic: Yes

Exterior Features

  • Exterior Siding: Vinyl Siding
  • Foundation Type: Concrete, Piling
  • Roof Information: Asphalt Shingle
  • Waterfront Description: Walk to Water Water Community View Access
  • Swimming Pool: No
  • Construction Description: Frame

Garage/Parking

  • Garage And Parking: None

Utilities

  • Cooling System: Split System, Wall Unit
  • Heat Type: Baseboard, Heat Pump
  • Heat Fuel Type: Electric
  • Hot Water Description: Electric, Upright Tank
  • Water Source: Public Water Connected
  • Sewer: Public Sewer Connected
  • Sewer Assess Description: Sewer lien is $6,117.70 through 2029 payable $1,223.54 per year.

Condo/Co-op/Association

  • Association Fee Includes: Tennis, Lake/Beach Access, Security Service, Grounds Maintenance, Road Maintenance
  • HOA Fees: 810
  • HOA Fee Frequency: Annually
  • Property Management Type: Unit Owners Association

Schools

  • Intermediate School: Per Board of Ed

Lot Info

  • Acres: 0.22
  • Lot Description: Water View
  • Flood Zone: No
  • Zoning: R-10
  • Parcel #: 1556133

Tax Info

  • Tax Year: July 2025-June 2026
  • Property Tax: 6757

MLS Schools

  • Elementary School: Per Board of Ed
  • High School: Per Board of Ed

Home Values in the Area

Source: Public Records

Average Home Value in this Area


Source: Public Records

Agents Specializing in Old Lyme, CT

See All Agents

Property History

We collect this data history from publicly available records. To have your information removed, we recommend requesting removal directly through your county’s website.

Date Event Price List to Sale Price per Sq Ft
09/17/2025 09/17/25 Sold $680,000 +0.9% $535 / Sq Ft
08/02/2025 08/02/25 Pending -- -- --
08/01/2025 08/01/25 For Sale $674,000 -- $530 / Sq Ft
Source: SmartMLS

Agents Affiliated with this Home

  • Section Image
  • Section Image
See All Agents

Map

Source: SmartMLS

MLS Number: 24115934

SmartMLS
Your Personal Tour Guide

Ask me questions while you tour the home.