
Kelly Sommeling
Prime Realty Partners
(856) 617-5003
79 Total Sales
4 in Winslow
$240K - $405K Price Range
Estimated Value: $562,556
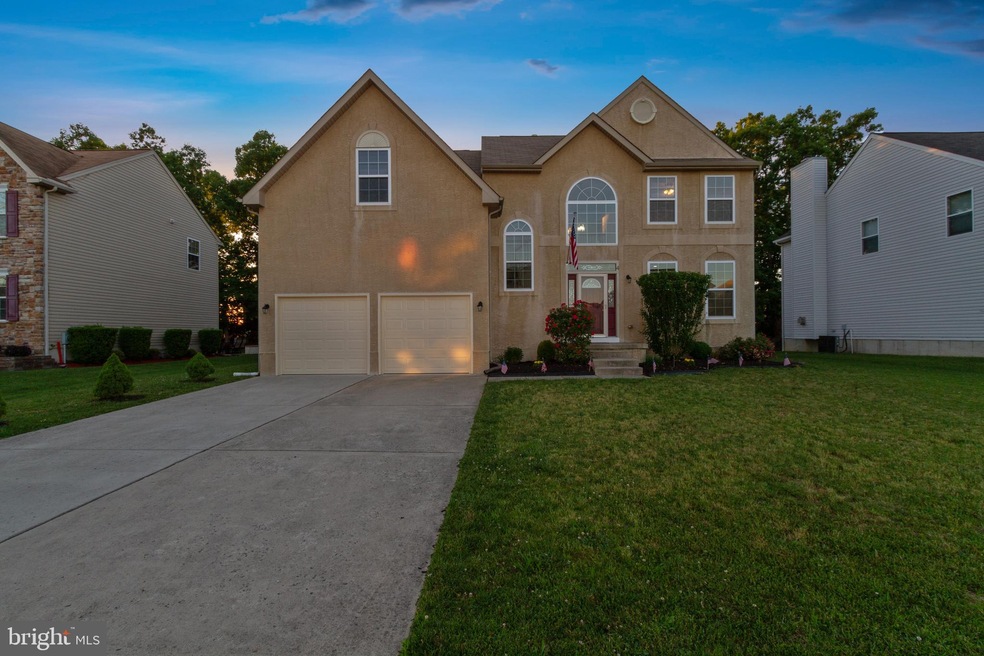
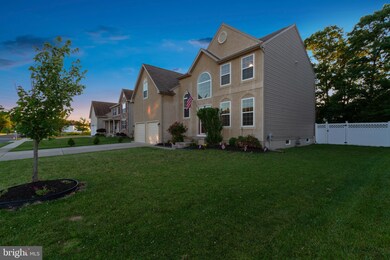
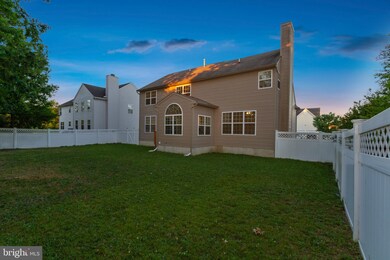
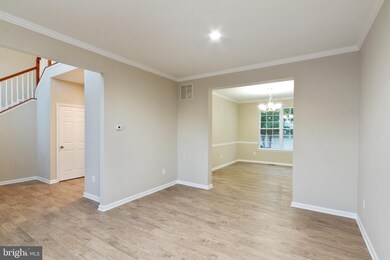
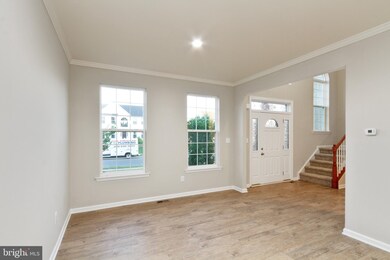
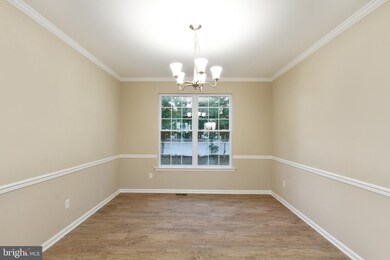
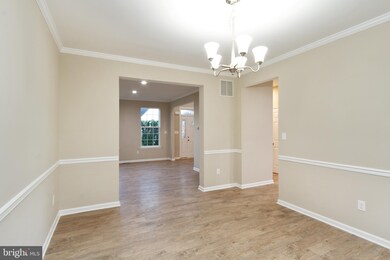
This is a Fannie Mae Homepath Property! WOW describes this contemporary 2 story in Wilton s Corner. If you are looking for a convenient location but nestled on a quiet street (cul-da-sac) you will love this home. This home offers many upgrades. This center hall home offers open floor plan with wood laminated floor, new kitchen cabinets with granite countertops and generous size island, breakfast room, and laundry on the main floor and Power Room. The 2nd floor offers 4 bedrooms/ 2 full baths with a generous sized master bedroom suite . There is full basement with rough in for bathroom. This home offers lots of curb appeal, spacious fenced in yard for additional outdoor living. This home is ready to move in to!.
Last Agent to Sell the Property
(856) 784-6000 maryann@madproperties.com Bruce Associates Inc Listed on: 06/24/2020
Last Buyer's Agent
(844) 552-7444 datacorrect@brightmls.com Non Subscribing Office License #0225194075
We collect this data history from publicly available records. To have your information removed, we recommend requesting removal directly through your county’s website.
Kelly Sommeling
Prime Realty Partners
(856) 617-5003
79 Total Sales
4 in Winslow
$240K - $405K Price Range
Ashley Knecht
Keller Williams Realty - Washington Township
(856) 409-7279
86 Total Sales
4 in Winslow
$345K - $390K Price Range
Nicole Echelberger
HomeSmart First Advantage Realty
(856) 553-1076
46 Total Sales
2 in Winslow
$250K - $430K Price Range
David Quimby
D.C. Casper Real Estate
(215) 839-0981
61 Total Sales
1 in Winslow
$285,000 Price
Joseph Lam
Real Broker, LLC
(856) 405-3603
67 Total Sales
1 in Winslow
$121,000 Price
Shawn O'Brien
KELLER WILLIAMS REALTY ATLANTIC SHORE-Northfield
(640) 900-6145
97 Total Sales
2 in Winslow
$250,000 Price Range
We collect this data history from publicly available records. To have your information removed, we recommend requesting removal directly through your county’s website.
| Date | Buyer | Sale Price | Title Company |
|---|---|---|---|
| $313,000 | Solidfi Title & Closing Llc | ||
| -- | None Available | ||
| -- | None Available | ||
| $247,900 | -- |
We collect this data history from publicly available records. To have your information removed, we recommend requesting removal directly through your county’s website.
| Date | Status | Borrower | Loan Amount |
|---|---|---|---|
| Open | $307,330 | ||
| Previous Owner | $150,000 |
We collect this data history from publicly available records. To have your information removed, we recommend requesting removal directly through your county’s website.
| Date | Event | Price | List to Sale | Price per Sq Ft |
|---|---|---|---|---|
| 08/28/2020 08/28/20 | Sold | $313,000 | -3.7% | $115 / Sq Ft |
| 07/13/2020 07/13/20 | Pending | -- | -- | -- |
| 06/24/2020 06/24/20 | For Sale | $324,900 | -- | $119 / Sq Ft |
We collect this data history from publicly available records. To have your information removed, we recommend requesting removal directly through your county’s website.
| Year | Tax Paid | Tax Assessment Tax Assessment Total Assessment is a certain percentage of the fair market value that is determined by local assessors to be the total taxable value of land and additions on the property. | Land | Improvement |
|---|---|---|---|---|
| 2026 | $9,981 | $250,900 | $55,000 | $195,900 |
| 2025 | $9,981 | $250,900 | $55,000 | $195,900 |
| 2024 | $9,395 | $250,900 | $55,000 | $195,900 |
| 2023 | $9,395 | $247,300 | $55,000 | $192,300 |
| 2022 | $9,106 | $247,300 | $55,000 | $192,300 |
| 2021 | $9,002 | $247,300 | $55,000 | $192,300 |
| 2020 | $8,923 | $247,300 | $55,000 | $192,300 |
| 2019 | $8,868 | $247,300 | $55,000 | $192,300 |
| 2018 | $8,747 | $247,300 | $55,000 | $192,300 |
| 2017 | $8,591 | $247,300 | $55,000 | $192,300 |
| 2016 | $8,482 | $247,300 | $55,000 | $192,300 |
| 2015 | $8,359 | $247,300 | $55,000 | $192,300 |
| 2014 | $8,173 | $247,300 | $55,000 | $192,300 |
Seller's Agent in 2020
Maryann D'Agostino
Bruce Associates Inc
(609) 410-1334
70 Total Sales
d
Buyer's Agent in 2020
datacorrect BrightMLS
Non Subscribing Office
Source: Bright MLS
MLS Number: NJCD396444
APN: 36-00304-01-00021
Disclaimer: Certain information contained herein is derived from information provided by parties other than Homes.com. All information provided is deemed reliable, but is not guaranteed to be accurate and should be independently verified.
The data relating to real estate for sale on this website appears in part through the BRIGHT Internet Data Exchange program, a voluntary cooperative exchange of property listing data between licensed real estate brokerage firms, and is provided by BRIGHT through a licensing agreement.
Listing information is from various brokers who participate in the Bright MLS IDX program and not all listings may be visible on the site.
The property information being provided on or through the website is for the personal, non-commercial use of consumers and such information may not be used for any purpose other than to identify prospective properties consumers may be interested in purchasing.
Some properties which appear for sale on the website may no longer be available because they are for instance, under contract, sold or are no longer being offered for sale.
Property information displayed is deemed reliable but is not guaranteed.
Copyright 2026 Bright MLS, Inc.
Ask me questions while you tour the home.