
Marta Roman
RE/MAX Access
(267) 578-4880
66 Total Sales
1 in Winslow
$340,000 Price

Estimated Value: $559,444 - $576,000
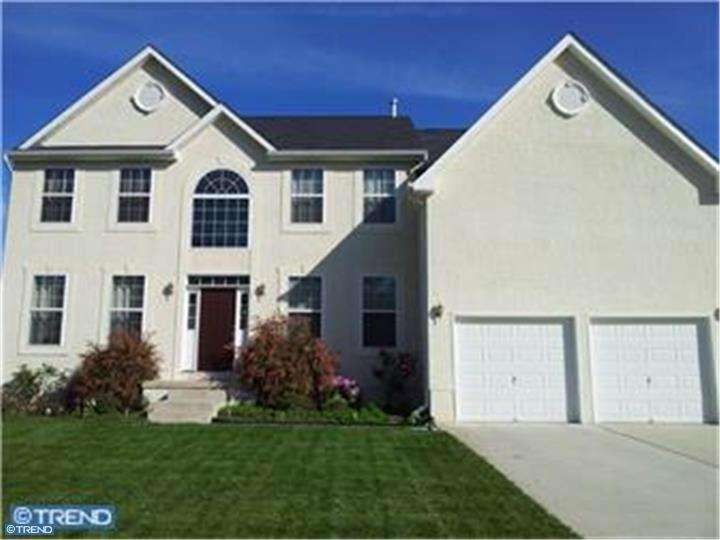
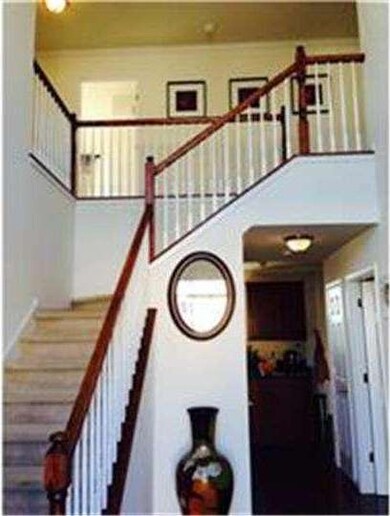
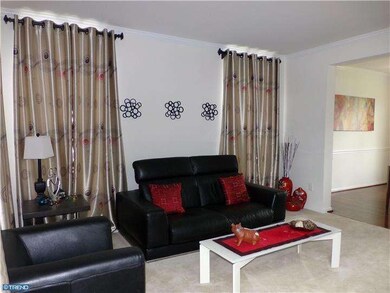
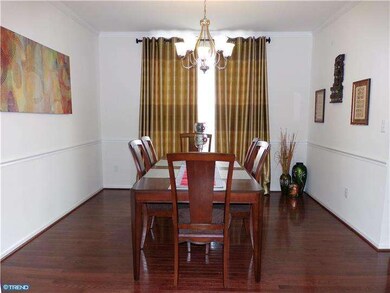
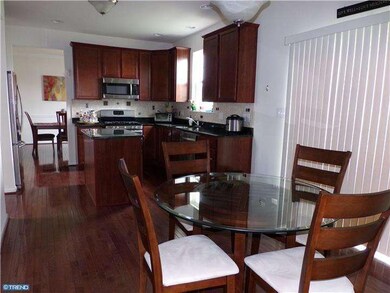
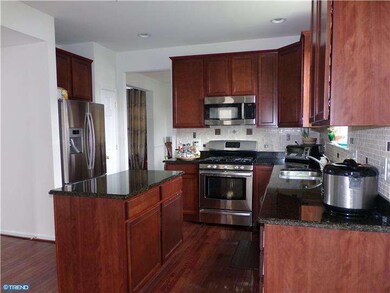
Magnificent 4 Bedroom, 2 Bath, 4 year new Wiltons Corner Home, The home is beautifully appointed with over $55,000 in upgrades from the time of purchase and boast 9 ft ceilings, open two story Foyer with a palladium window & crown molding, hardwood floors throughout the lower level including new hardwood floors in the Family Room, Formal Living Room & Dining Room with crown molding & chair rail, stunning eat in Kitchen with cherrywood cabinet color, granite Desk, Island, & counter top, ceramic tile backsplash, recessed lighting, double sink, energy efficient windows & stainless steel appliances, disposal, self clean gas range, dishwasher, first floor Study, Laundry Room, Grand Master Suite with upgraded carpet and Sitting Room, two walk in closets and vanity area, Master Bath with upgraded ceramic tile, garden soaking tub, stall shower & double sink with cherrywood color cabinets, three additional sizable bedrooms and a main bath with window that add natural light, Full Walk out poured concrete Basement with a glass side door, extra insulation, 2 Car Garage with openers ,custom drapes through out. 6 panel doors & more!
Last Agent to Sell the Property
(856) 810-5300 Barbara.McKale@foxroach.com BHHS Fox & Roach-Marlton License #8439578 Listed on: 05/02/2014
Last Buyer's Agent
THOMAS MULLIGAN
arcrealestate1000@gmail.com ARC Real Estate License #TREND:MMULLITH
We collect this data history from publicly available records. To have your information removed, we recommend requesting removal directly through your county’s website.
Marta Roman
RE/MAX Access
(267) 578-4880
66 Total Sales
1 in Winslow
$340,000 Price
Kim Hanadel
Century 21 Action Plus Realty
(609) 891-3305
162 Total Sales
2 in Winslow
$29,200 Price Range
Celenia Martinez
Quality Real Estate-Broad St
(267) 633-8172
143 Total Sales
1 in Winslow
$370,000 Price
Robert Barnhardt Jr
EXP Realty, LLC
(856) 770-2809
188 Total Sales
5 in Winslow
$148K - $360K Price Range
Kathleen Quarterman
Quarterman Realty Group Inc.
(609) 710-8044
152 Total Sales
2 in Winslow
$340K - $363K Price Range
Kelly Sommeling
Prime Realty Partners
(856) 617-5003
79 Total Sales
4 in Winslow
$240K - $405K Price Range
We collect this data history from publicly available records. To have your information removed, we recommend requesting removal directly through your county’s website.
| Date | Buyer | Sale Price | Title Company |
|---|---|---|---|
| $250,000 | Collegiate Title Corp | ||
| Ho Hoang H | $294,018 | -- |
We collect this data history from publicly available records. To have your information removed, we recommend requesting removal directly through your county’s website.
| Date | Status | Borrower | Loan Amount |
|---|---|---|---|
| Previous Owner | $239,112 | ||
| Previous Owner | Ho Hoang H | $233,123 |
We collect this data history from publicly available records. To have your information removed, we recommend requesting removal directly through your county’s website.
| Year | Tax Paid | Tax Assessment Tax Assessment Total Assessment is a certain percentage of the fair market value that is determined by local assessors to be the total taxable value of land and additions on the property. | Land | Improvement |
|---|---|---|---|---|
| 2026 | $10,263 | $258,000 | $55,000 | $203,000 |
| 2025 | $10,263 | $258,000 | $55,000 | $203,000 |
| 2024 | $9,801 | $258,000 | $55,000 | $203,000 |
| 2023 | $9,801 | $258,000 | $55,000 | $203,000 |
| 2022 | $9,500 | $258,000 | $55,000 | $203,000 |
| 2021 | $9,391 | $258,000 | $55,000 | $203,000 |
| 2020 | $9,309 | $258,000 | $55,000 | $203,000 |
| 2019 | $9,252 | $258,000 | $55,000 | $203,000 |
| 2018 | $9,125 | $258,000 | $55,000 | $203,000 |
| 2017 | $8,963 | $258,000 | $55,000 | $203,000 |
| 2016 | $8,849 | $258,000 | $55,000 | $203,000 |
| 2015 | $8,720 | $258,000 | $55,000 | $203,000 |
| 2014 | $8,527 | $258,000 | $55,000 | $203,000 |
Seller's Agent in 2015
Barbara Mckale
BHHS Fox & Roach
(609) 220-2711
82 Total Sales
TM
Buyer's Agent in 2015
THOMAS MULLIGAN
ARC Real Estate
Source: Bright MLS
MLS Number: 1002909482
APN: 36-00304-03-00002
Disclaimer: Certain information contained herein is derived from information provided by parties other than Homes.com. All information provided is deemed reliable, but is not guaranteed to be accurate and should be independently verified.
The data relating to real estate for sale on this website appears in part through the BRIGHT Internet Data Exchange program, a voluntary cooperative exchange of property listing data between licensed real estate brokerage firms, and is provided by BRIGHT through a licensing agreement.
Listing information is from various brokers who participate in the Bright MLS IDX program and not all listings may be visible on the site.
The property information being provided on or through the website is for the personal, non-commercial use of consumers and such information may not be used for any purpose other than to identify prospective properties consumers may be interested in purchasing.
Some properties which appear for sale on the website may no longer be available because they are for instance, under contract, sold or are no longer being offered for sale.
Property information displayed is deemed reliable but is not guaranteed.
Copyright 2026 Bright MLS, Inc.
Ask me questions while you tour the home.