NOT LISTED FOR SALE

Estimated Value: $764,014

3 Beds
2.5 Baths
-- Sq Ft
1,481 Sq Ft Lot

Sale Details

Date Sold: May 16, 2025

Last sale price $949,000

Est. 19% decrease in value since last sale

Current estimated payment $4,865 / mo

83 Days on Market

Highlights

  • Community Beach Access
  • Attic
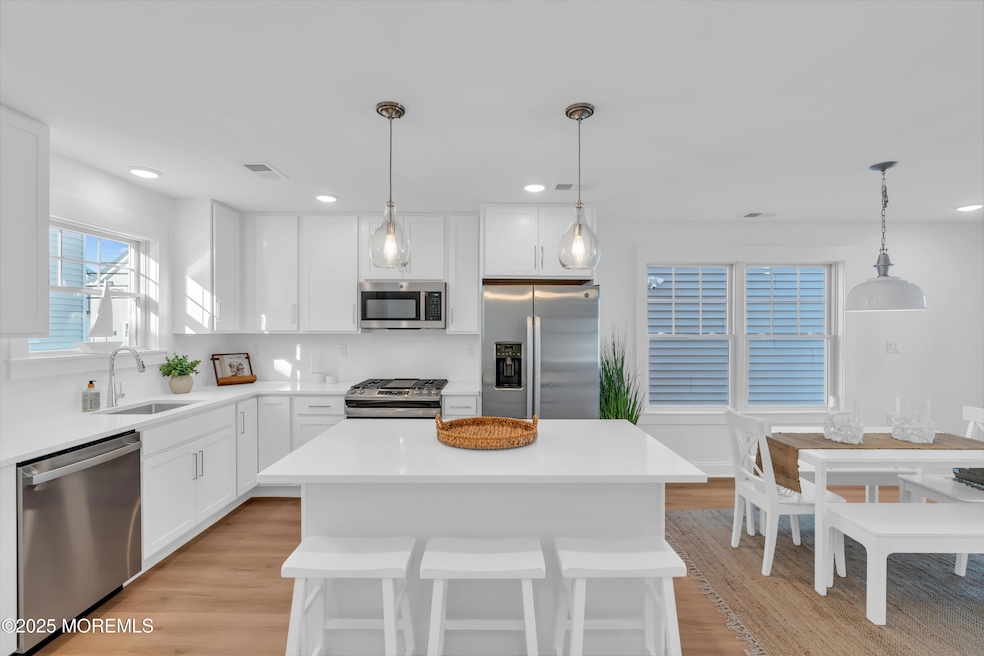
  • Quartz Countertops
  • New Construction
  • End Unit
  • Breakfast Area or Nook

About This Home

As of May 2025

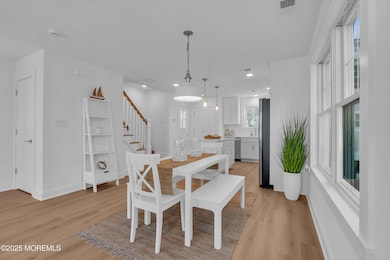
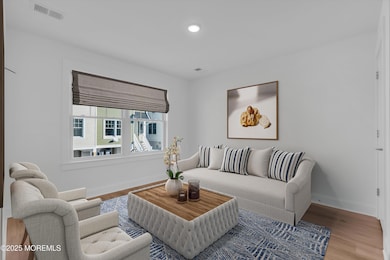
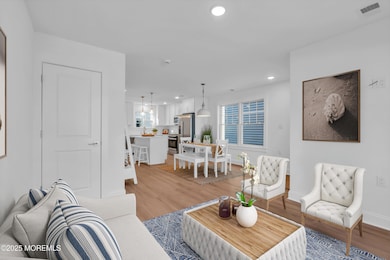
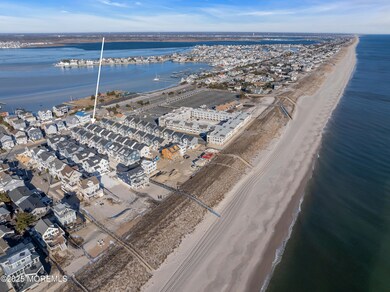
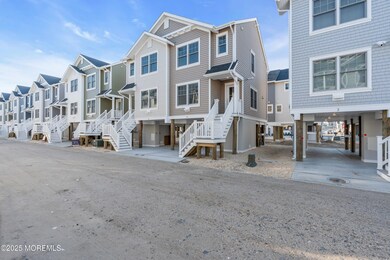
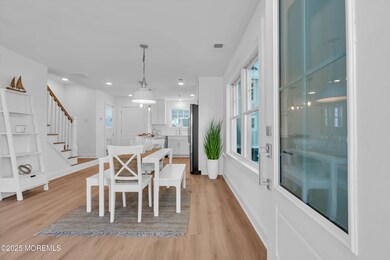
COASTAL RETREAT at the JERSEY SHORE is ready for the season. Beachfront Escape delivering instant gratification. Embrace a coastal lifestyle in this NEW 3 bedroom, 2.5 bath beach retreat in an exclusive community w/private beach access. This home is designed for those who crave everyday elegance & effortless living at the Jersey Shore. Bright & airy interior w/neutral selections. Luxury wide plank vinyl flooring, recessed lighting, custom lighting added, 42in cabinets, quartz countertops, upgraded glass shower enclosures & tile. Full appliance package including washer & dryer. This home is perfect for everyday living. This community allows weekly rentals, making this a fantastic investment opportunity. Live every day like you're on vacation. This is more than a home, it is a lifestyle.

Last Agent to Sell the Property

Susan Staffordsmith

Keller Williams Shore Properties License #0674495 Listed on: 03/07/2025

Keller Williams Shore Properties

Co-Listed By

Joy Bearden

Keller Williams Preferred Properties,Ship Bottom License #0341335

Last Buyer's Agent

Mary Beth Joyce

Berkshire Hathaway HomeServices Fox & Roach - Rumson License #0014667

Berkshire Hathaway HomeServices Fox & Roach - Rumson
Create a Home Valuation Report for This Property
The Home Valuation Report is an in-depth analysis detailing your home's value as well as a comparison with similar homes in the area

Property Details

Home Type

  • Condominium

Est. Annual Taxes

  • $6,091

Lot Details

  • End Unit

HOA Fees

  • $125 Monthly HOA Fees

Home Design

  • New Construction
  • Shingle Roof
  • Vinyl Siding

Interior Spaces

  • 2-Story Property
  • Crown Molding
  • Recessed Lighting
  • Light Fixtures
  • Living Room
  • Combination Kitchen and Dining Room
  • Pull Down Stairs to Attic

Kitchen

  • Breakfast Area or Nook
  • Eat-In Kitchen
  • Dinette
  • Gas Cooktop
  • Stove
  • Microwave
  • Kitchen Island
  • Quartz Countertops

Flooring

  • Linoleum
  • Ceramic Tile
  • Vinyl

Bedrooms and Bathrooms

  • 3 Bedrooms
  • Primary bedroom located on second floor
  • Primary Bathroom is a Full Bathroom
  • Primary Bathroom includes a Walk-In Shower

Laundry

  • Dryer
  • Washer

Parking

  • No Garage
  • Parking Available
  • Driveway
  • Paved Parking

Outdoor Features

  • Patio
  • Exterior Lighting
  • Porch

Utilities

  • Forced Air Heating and Cooling System
  • Natural Gas Water Heater

Listing and Financial Details

  • Exclusions: Furniture
  • Assessor Parcel Number 070003600000001301c

Community Details

Overview

  • Osborn Sea Bay Subdivision, Custom Beach Block Floorplan

Recreation

  • Community Beach Access

Pet Policy

  • Dogs and Cats Allowed

Property Details

Home Type

Condominium

Est. Annual Taxes

$6,091

Lot Details

1,481 Sq Ft Lot

HOA Fees

$125 per month

Listing Details

  • Property Type: Residential
  • Property Sub Type: Condominium
  • Model: CUSTOM BEACH BLOCK
  • Reso Association Amenities: Beach Access, No Pool
  • Co List Office Mls Id: 4563
  • Co List Office Phone: 732-606-3925
  • Inclusions: Washer, Dryer, Light Fixtures, Microwave, Stove, Refrigerator, Gas Cooking
  • Subdivision Name: Osborn-Sea Bay
  • Reso Flooring: Vinyl, Ceramic Tile, Tile
  • Reso Interior Features: Attic, Attic - Pull Down Stairs, Dec Molding, Eat-in Kitchen, Recessed Lighting
  • Unit Levels: 2 Story
  • New Construction: Yes
  • Property Attached Yn: Yes
  • Contract Info New Construction: Yes
  • General Property Info Waterview: No
  • General Property Info Fireplace: No
  • General Property Info Basement: No
  • General Property Info Assigned Parking: No
  • General Property Info HOA: Yes
  • General Property Info Pool: No
  • Ownership Type Condominium: Yes
  • Style Attached2: Yes
  • WaterSewer Public Sewer: Yes
  • Kitchen Center Island: Yes
  • Kitchen Quartz: Yes
  • ExteriorPatio: Yes
  • General Property Info Farm: No
  • Interior Attic - Pull Down Stairs: Yes
  • Cooling Central Air: Yes
  • Roof Shingled: Yes
  • Rooms Living Room: Yes
  • Included Gas Cooking: Yes
  • Included Stove: Yes
  • Living Room Floor - LinoleumVinyl2: Yes
  • Dining Room Floor - LinoleumVinyl3: Yes
  • WaterSewer Public Water: Yes
  • Floors Ceramic Tile: Yes
  • Floors Vinyl3: Yes
  • Water Heater Natural Gas2: Yes
  • Exterior Lighting: Yes
  • General Property Info Handicap Access: No
  • Interior Attic: Yes
  • Interior Dec Molding: Yes
  • Interior Recessed Lighting: Yes
  • Exterior Porch - Open: Yes
  • Allowable Cats: Yes
  • Allowable Dogs: Yes
  • Included Light Fixtures: Yes
  • Garage None4: Yes
  • Parking Concrete: Yes
  • Kitchen Ceramic Tile3: Yes
  • Kitchen KitchenDine: Yes
  • Kitchen BnookDining Area: Yes
  • Kitchen Eat-In: Yes
  • Kitchen Dec Molding5: Yes
  • Floors Tile: Yes
  • Style End Unit: Yes
  • Foyer Dec Molding2: Yes
  • Foyer Floor - LinoleumVinyl: Yes
  • Common Elements Beach: Yes
  • Style 2 Story: Yes
  • Special Features: NewHome

Interior Features

  • Basement: None
  • Basement: No
  • Full Bathrooms: 2
  • Half Bathrooms: 1
  • Total Bedrooms: 3
  • Main Level Bathrooms: 1
  • Stories: 2
  • Basement:None2: Yes
  • Other Rooms:Dining Room: Yes
  • Appliances Included:Refrigerator: Yes
  • Appliances Included:Dryer: Yes
  • Appliances Included:Washer: Yes
  • Appliances Included:Microwave: Yes
  • Dining Room Features:KitchenDinette: Yes
  • Primary Bedroom Level:Second43: Yes
  • Primary Bedroom:Full Bath: Yes
  • Primary Bath:Shower Stall: Yes
  • Primary Bedroom Floor - LinoleumVinyl6: Yes

Exterior Features

  • Roof: Shingle
  • Topography: Level
  • Waterfront: No
  • Exclusions: Furniture
  • Common Walls: End Unit
  • Exterior Features: Lighting
  • Patio And Porch Features: Porch - Open, Patio
  • Construction:Siding - Vinyl: Yes

Garage/Parking

  • Garage: No
  • Attached Garage: No
  • Parking Features: Concrete, Driveway, None
  • General Property Info:Garage: No
  • Parking Driveway: Yes

Utilities

  • Sewer: Public Sewer
  • Cooling: Central Air
  • Cooling Y N: Yes
  • Heating: Forced Air
  • HeatingYN: Yes
  • Water Source: Public
  • Heating:Forced Air: Yes

Condo/Co-op/Association

  • Association Fee: 750.0
  • Association Fee Frequency: Semi-Annually
  • Association: Yes

Lot Info

  • Parcel #: 070003600000001301c
  • Zoning Description: Residential

Tax Info

  • Tax Year: 2024
  • Tax Annual Amount: 6091.0

Ownership History

We collect this data history from publicly available records. To have your information removed, we recommend requesting removal directly through your county’s website.

Date Name Owned For Owner Type

Purchase Details

Listed on
Mar 7, 2025
Closed on
May 13, 2025
Sold by
Bought by
Seller's Agent
Susan Staffordsmith
Keller Williams Shore Properties
Buyer's Agent
Mary Beth Joyce
Berkshire Hathaway HomeServices Fox & Roach - Rumson
List Price
$949,000
Sold Price
$949,000
Views
33
Current Estimated Value
$764,014

Home Financials for this Owner

Home Financials are based on the most recent Mortgage that was taken out on this home.
Estimated Appreciation
-$184,986
Avg. Annual Appreciation
-16.28%
Original Mortgage
$499,000
Outstanding Balance
$493,078
Interest Rate
6.62%
Mortgage Type
New Conventional
Estimated Equity
$270,936

Purchase Details

Closed on
Apr 4, 2023
Sold by
Bought by

Purchase Details

Closed on
Mar 14, 2022
Sold by
Bought by

Purchase Details

Closed on
Oct 26, 2000
Sold by
Bought by
Source: Public Records

Home Values in the Area

Source: Public Records

Average Home Value in this Area


Source: Public Records

Agents Specializing in Mantoloking, NJ

See All Agents

Purchase History

We collect this data history from publicly available records. To have your information removed, we recommend requesting removal directly through your county’s website.

Date Buyer Sale Price Title Company
$949,000 First American Title
$350,000 Shore Properties Title
-- Bellin Mark S
$233,355 --
Source: Public Records

Mortgage History

We collect this data history from publicly available records. To have your information removed, we recommend requesting removal directly through your county’s website.

Date Status Borrower Loan Amount
Open $499,000
Source: Public Records

Property History

We collect this data history from publicly available records. To have your information removed, we recommend requesting removal directly through your county’s website.

Date Event Price List to Sale Price per Sq Ft
05/16/2025 05/16/25 Sold $949,000 0.0% --
04/11/2025 04/11/25 Pending -- -- --
03/07/2025 03/07/25 For Sale $949,000 0.0% --
02/07/2025 02/07/25 Pending -- -- --
01/18/2025 01/18/25 For Sale $949,000 -- --
Source: MOREMLS (Monmouth Ocean Regional REALTORS®)

Tax History

We collect this data history from publicly available records. To have your information removed, we recommend requesting removal directly through your county’s website.

Year Tax Paid Tax Assessment Tax Assessment Total Assessment is a certain percentage of the fair market value that is determined by local assessors to be the total taxable value of land and additions on the property. Land Improvement
2026 $6,400 $387,100 $235,800 $151,300
2025 $6,400 $235,800 $235,800
2024 $5,789 $235,800 $235,800
2023 $1,672 $235,800 $235,800 $0
2022 $1,672 $69,000 $69,000 $0
2021 $1,637 $69,000 $69,000 $0
2020 $1,616 $69,000 $69,000 $0
2019 $1,589 $69,000 $69,000 $0
2018 $1,553 $69,000 $69,000 $0
2017 $1,510 $69,000 $69,000 $0
2016 $1,503 $69,000 $69,000 $0
2015 $1,463 $69,000 $69,000 $0
2014 $1,452 $69,000 $69,000 $0
Source: Public Records

Agents Affiliated with this Home

  • Section Image
  • Section Image
  • Section Image
See All Agents

Map

Source: MOREMLS (Monmouth Ocean Regional REALTORS®)

MLS Number: 22501641

MOREMLS (Monmouth Ocean Regional REALTORS®)

APN: 07-00036-0000-00013-0000-C0033

Your Personal Tour Guide

Ask me questions while you tour the home.