
Kirsten Blanchard
Coldwell Banker Prime Prop.
(815) 420-4441
21 Total Sales
1 in East Glenville
$605,000 Price
Estimated Value: $455,272
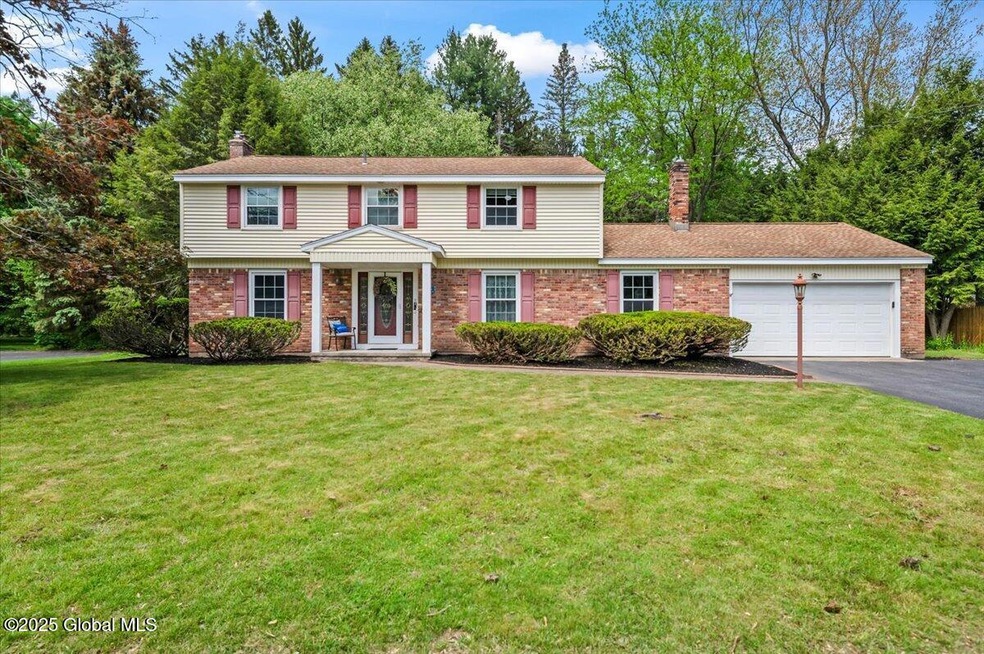
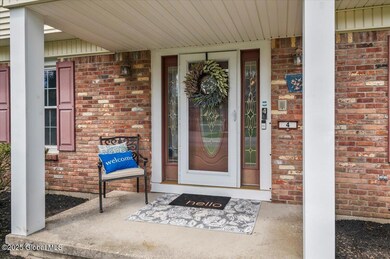
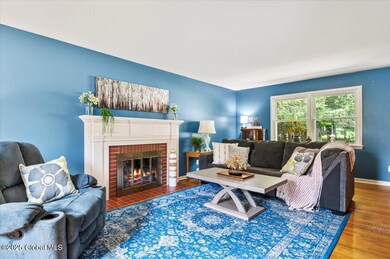
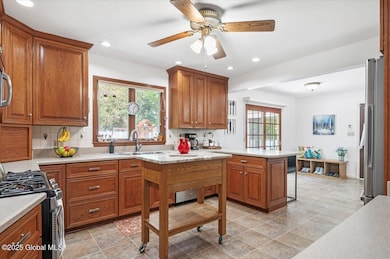
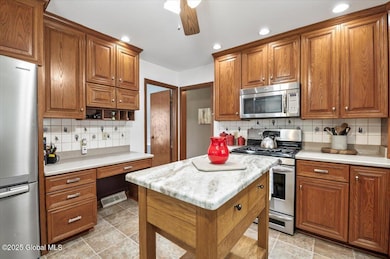
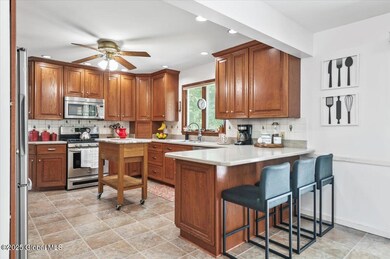

Welcome Home! 4 Socha Lane in Glenville's Willow Glen neighborhood is a 4BR, 2.5BA Colonial with space to spare. The first floor offers a living room and den—each with a fireplace—a formal dining room, updated kitchen with stone counters and island seating for four, a 3-season room, and a convenient half bath. Upstairs features a spacious primary en-suite PLUS three generously sized bedrooms and another full bath. Hardwood floors, central air, tankless hot water, and a Generac are all great bonuses. Step out onto the deck and enjoy even more space in the large backyard. Located in the Scotia-Glenville School District.
Last Agent to Sell the Property
KW Platform License #10401262208 Listed on: 05/21/2025
We collect this data history from publicly available records. To have your information removed, we recommend requesting removal directly through your county’s website.
Kirsten Blanchard
Coldwell Banker Prime Prop.
(815) 420-4441
21 Total Sales
1 in East Glenville
$605,000 Price
Jenn Baniak-Hollands
Keller Williams Capital Dist
(518) 767-7408
367 Total Sales
2 in East Glenville
$300K - $545K Price Range
Lori Danussi
Kellie Kieley Realty LLC
(518) 608-3090
86 Total Sales
1 in East Glenville
$530,000 Price
Jennifer Khan
Jenn Khan Realty LLC
(518) 901-2529
96 Total Sales
1 in East Glenville
$285,000 Price
Anna Bochenek Diraddo
Hunt Real Estate ERA
(838) 202-6332
89 Total Sales
2 in East Glenville
$300,000 Price Range
Lisa Grassi Bender
Hunt ERA
(518) 832-5528
187 Total Sales
1 in East Glenville
$230,000 Price
We collect this data history from publicly available records. To have your information removed, we recommend requesting removal directly through your county’s website.
| Date | Buyer | Sale Price | Title Company |
|---|---|---|---|
| $425,000 | None Listed On Document | ||
| Goslowski Jordan Iris | $283,000 | Judicial Title |
We collect this data history from publicly available records. To have your information removed, we recommend requesting removal directly through your county’s website.
| Date | Status | Borrower | Loan Amount |
|---|---|---|---|
| Open | $382,500 | ||
| Previous Owner | Goslowski Jordan Iris | $274,510 | |
| Previous Owner | Boyd Peter L | $182,000 | |
| Previous Owner | Boyd Peter L | $50,000 | |
| Previous Owner | Boyd Peter L | $200,000 |
We collect this data history from publicly available records. To have your information removed, we recommend requesting removal directly through your county’s website.
| Date | Event | Price | List to Sale | Price per Sq Ft | Prior Sale |
|---|---|---|---|---|---|
| 07/29/2025 07/29/25 | Sold | $425,000 | +1.4% | $191 / Sq Ft | |
| 06/04/2025 06/04/25 | Pending | -- | -- | -- | |
| 05/21/2025 05/21/25 | For Sale | $419,000 | +48.1% | $188 / Sq Ft | |
| 08/16/2019 08/16/19 | Sold | $283,000 | +1.1% | $127 / Sq Ft | View Prior Sale |
| 06/17/2019 06/17/19 | Pending | -- | -- | -- | |
| 06/13/2019 06/13/19 | For Sale | $279,900 | -- | $126 / Sq Ft |
We collect this data history from publicly available records. To have your information removed, we recommend requesting removal directly through your county’s website.
| Year | Tax Paid | Tax Assessment Tax Assessment Total Assessment is a certain percentage of the fair market value that is determined by local assessors to be the total taxable value of land and additions on the property. | Land | Improvement |
|---|---|---|---|---|
| 2025 | $9,654 | $251,800 | $46,800 | $205,000 |
| 2024 | $9,654 | $251,800 | $46,800 | $205,000 |
| 2023 | $96 | $251,800 | $46,800 | $205,000 |
| 2022 | $9,399 | $251,800 | $46,800 | $205,000 |
| 2021 | $9,296 | $251,800 | $46,800 | $205,000 |
| 2020 | $9,498 | $251,800 | $46,800 | $205,000 |
| 2019 | $3,381 | $251,800 | $46,800 | $205,000 |
| 2018 | $9,158 | $251,800 | $46,800 | $205,000 |
| 2017 | $8,217 | $251,800 | $46,800 | $205,000 |
| 2016 | $8,202 | $251,800 | $46,800 | $205,000 |
| 2015 | -- | $251,800 | $46,800 | $205,000 |
| 2014 | -- | $251,800 | $46,800 | $205,000 |
Seller's Agent in 2025
Melissa Mitchell
KW Platform
(518) 300-7649
159 Total Sales
Buyer's Agent in 2025
Jasmine Beckingham
Coldwell Banker Prime Properties
(518) 605-7739
77 Total Sales
CC
Seller's Agent in 2019
Carla Carter
Howard Hanna Capital Inc
(518) 370-3170
52 Total Sales
Source: Global MLS
MLS Number: 202517858

APN: 022-013-0003-017-000-0000
Disclaimer: Certain information contained herein is derived from information provided by parties other than Homes.com. All information provided is deemed reliable, but is not guaranteed to be accurate and should be independently verified.
IDX information is provided exclusively for personal, non-commercial use, and may not be used for any purpose other than to identify prospective properties consumers may be interested in purchasing.
Information is deemed reliable but not guaranteed.
Local REALTOR® - Todd Siegel, Broker - (888)-952-6393
Ask me questions while you tour the home.