
Tony LaCasse
Responds Quickly
EXP Realty
(603) 932-7414
83 Total Sales
1 in Exeter
$350,000 Price

Estimated Value: $787,116
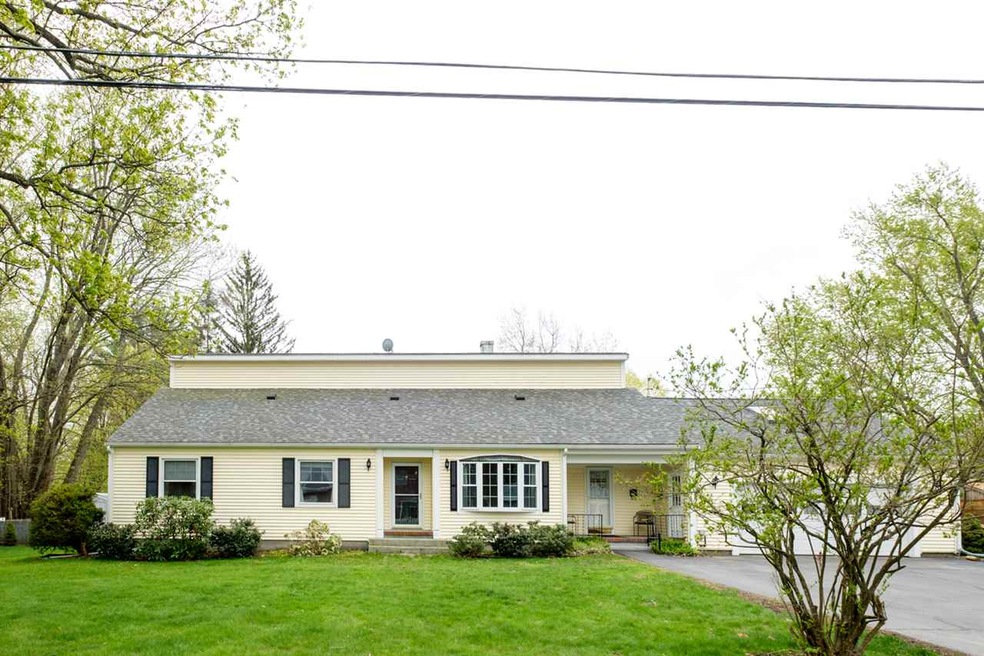
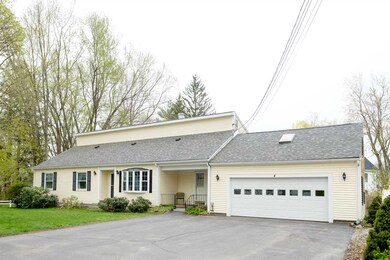
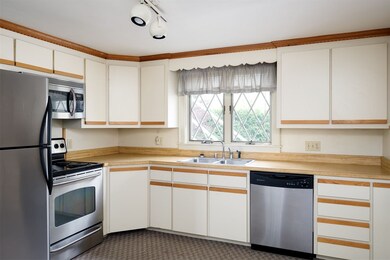
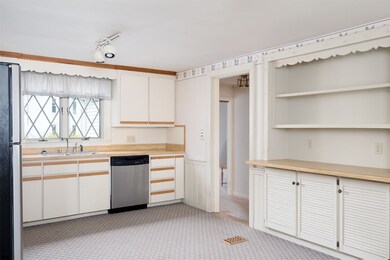
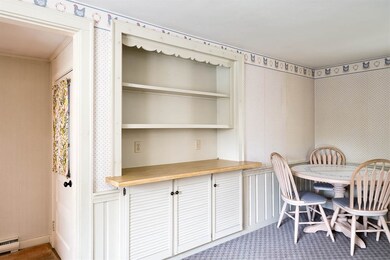
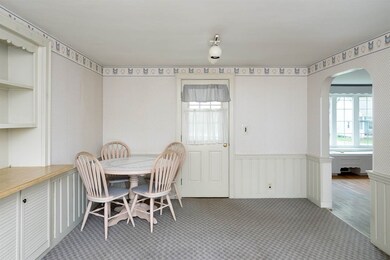
Wonderful well maintained legal 2 family home on a quiet residential street. Walking distance to town and the train station. Main house is large and features 3-4 bedrooms, 1 3/4 bath, large living room w/ gas stove, dining room w/ hardwood floors and kitchen with built ins. There is both an entry for home and separate entry for the Apt. Legal rentable apt is on the 2nd floor with 2 bedrooms, sunny living room open to kitchen with 1 full bath & balcony. Good closets throughout the entire home. New windows in entire home, 1/2 roof is new, original furnace, SS appliances, many built ins. Some more hardwood under main house bedroom carpets. Yard is expansive, sunny and bright. Wonderful house for family compound, rental income, gardening, pets or just hanging out. 1 shed for extra storage, 2 car garage with direct entry and storage above, nice driveway with tons of parking. Full unfinished very large basement with 3 sump pumps. Quiet residential one way street make this a very desirable property.
We collect this data history from publicly available records. To have your information removed, we recommend requesting removal directly through your county’s website.
Tony LaCasse
EXP Realty
(603) 932-7414
83 Total Sales
1 in Exeter
$350,000 Price
Donnie Crowell
LAER Realty Partners/Chelmsford
(351) 208-2762
90 Total Sales
1 in Exeter
$152,000 Price
Krista Lombardi
New Space Real Estate, LLC
(207) 715-3846
215 Total Sales
4 in Exeter
$450K - $645K Price Range
Janine Callahan
Coldwell Banker Realty - Haverhill
(978) 945-9594
30 Total Sales
1 in Exeter
$32,505 Price
Steve Maguire
EXP Realty
(351) 529-7682
32 Total Sales
1 in Exeter
$150,000 Price
Todd Alperin
Better Homes and Gardens Real Estate - The Masiello Group
(351) 529-8565
85 Total Sales
1 in Exeter
$440,000 Price
We collect this data history from publicly available records. To have your information removed, we recommend requesting removal directly through your county’s website.
| Date | Buyer | Sale Price | Title Company |
|---|---|---|---|
| -- | -- | ||
| $408,200 | -- |
We collect this data history from publicly available records. To have your information removed, we recommend requesting removal directly through your county’s website.
| Date | Status | Borrower | Loan Amount |
|---|---|---|---|
| Open | $200,000 | ||
| Closed | $62,400 | ||
| Previous Owner | $326,528 |
We collect this data history from publicly available records. To have your information removed, we recommend requesting removal directly through your county’s website.
| Date | Event | Price | List to Sale | Price per Sq Ft | Prior Sale |
|---|---|---|---|---|---|
| 06/28/2017 06/28/17 | Sold | $408,160 | -6.4% | $156 / Sq Ft | |
| 05/09/2017 05/09/17 | Pending | -- | -- | -- | |
| 05/05/2017 05/05/17 | For Sale | $435,900 | -6.1% | $166 / Sq Ft | |
| 11/13/2012 11/13/12 | Sold | $464,300 | +138.1% | $196 / Sq Ft | View Prior Sale |
| 09/24/2012 09/24/12 | Sold | $195,000 | -55.7% | $136 / Sq Ft | View Prior Sale |
| 08/06/2012 08/06/12 | Pending | -- | -- | -- | |
| 08/04/2012 08/04/12 | Pending | -- | -- | -- | |
| 04/10/2012 04/10/12 | For Sale | $439,900 | +120.1% | $186 / Sq Ft | |
| 03/20/2012 03/20/12 | For Sale | $199,900 | -- | $139 / Sq Ft |
We collect this data history from publicly available records. To have your information removed, we recommend requesting removal directly through your county’s website.
| Year | Tax Paid | Tax Assessment Tax Assessment Total Assessment is a certain percentage of the fair market value that is determined by local assessors to be the total taxable value of land and additions on the property. | Land | Improvement |
|---|---|---|---|---|
| 2025 | $12,858 | $685,400 | $256,200 | $429,200 |
| 2024 | $12,193 | $685,400 | $256,200 | $429,200 |
| 2023 | $11,598 | $433,100 | $150,700 | $282,400 |
| 2022 | $10,719 | $433,100 | $150,700 | $282,400 |
| 2021 | $10,399 | $433,100 | $150,700 | $282,400 |
| 2020 | $10,607 | $433,100 | $150,700 | $282,400 |
| 2019 | $10,078 | $433,100 | $150,700 | $282,400 |
| 2018 | $10,788 | $392,300 | $110,800 | $281,500 |
| 2017 | $9,851 | $368,000 | $110,800 | $257,200 |
| 2016 | $9,656 | $368,000 | $110,800 | $257,200 |
| 2015 | $9,399 | $368,000 | $110,800 | $257,200 |
| 2014 | $9,163 | $351,600 | $110,800 | $240,800 |
| 2013 | $9,152 | $351,600 | $110,800 | $240,800 |
| 2011 | $8,888 | $351,600 | $110,800 | $240,800 |
Seller's Agent in 2017
Bonnie Dridi
EXP Realty
(603) 944-8195
36 Total Sales
L
Seller's Agent in 2012
Lisa Daoust
Teamwork Realty
(603) 396-6500
20 Total Sales
J
Seller's Agent in 2012
Jeffrey Paolini
BHHS Verani Seacoast
Buyer's Agent in 2012
Mary Elliott
The Gove Group Real Estate, LLC
(603) 231-1773
160 Total Sales
K
Buyer's Agent in 2012
Karen Dorow
KW Coastal and Lakes & Mountains Realty
(603) 674-3849
17 Total Sales
Source: PrimeMLS
MLS Number: 4631922
APN: EXTR-000063-000000-000069
Disclaimer: Certain information contained herein is derived from information provided by parties other than Homes.com. All information provided is deemed reliable, but is not guaranteed to be accurate and should be independently verified.
Copyright 2026 PrimeMLS, Inc. All rights reserved. This information is deemed reliable, but not guaranteed. The data relating to real estate displayed on this display comes in part from the IDX Program of PrimeMLS. The information being provided is for consumers’ personal, non-commercial use and may not be used for any purpose other than to identify prospective properties consumers may be interested in purchasing.
Ask me questions while you tour the home.