
Joey Giordano
Responds Quickly
Portside Real Estate Group
(351) 208-2663
37 Total Sales
1 in Exeter
$615,000 Price
Estimated Value: $506,000 - $666,000
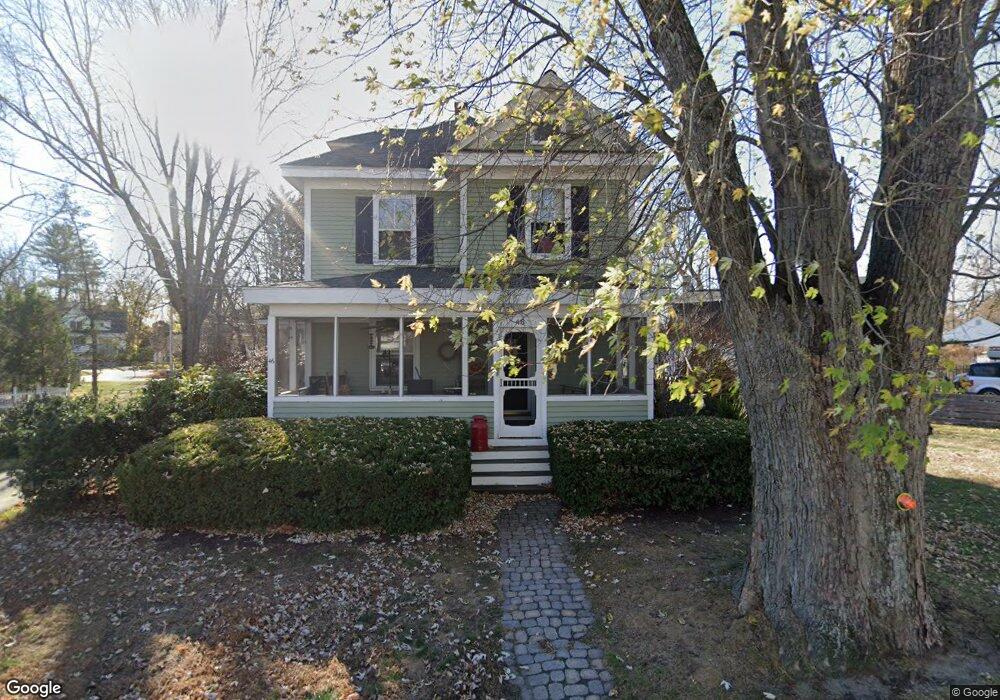
This home is located at 14 Columbus Ave, Exeter, NH 03833 and is currently estimated at $562,458, approximately $433 per square foot. 14 Columbus Ave is a home located in Rockingham County with nearby schools including Main Street School, Lincoln Street Elementary School, and Cooperative Middle School.
We collect this data history from publicly available records. To have your information removed, we recommend requesting removal directly through your county’s website.
Joey Giordano
Portside Real Estate Group
(351) 208-2663
37 Total Sales
1 in Exeter
$615,000 Price
Donna Gerry
Heigis Real Estate LLC.
(855) 601-0565
31 Total Sales
1 in Exeter
$489,900 Price
AJ Pappas
eXp Realty LLC
(351) 222-2436
36 Total Sales
6 in Exeter
$135K - $300K Price Range
Catharine Bray
KW Coastal and Lakes & Mountains Realty
(855) 958-6035
28 Total Sales
3 in Exeter
$189K - $190K Price Range
Travis Billingham
Portside Real Estate Group
(603) 570-9579
52 Total Sales
2 in Exeter
$442K - $800K Price Range
Hali Nash
BHHS Verani Seacoast
(774) 251-2307
50 Total Sales
8 in Exeter
$189K - $693K Price Range
We collect this data history from publicly available records. To have your information removed, we recommend requesting removal directly through your county’s website.
| Date | Buyer | Sale Price | Title Company |
|---|---|---|---|
| $270,000 | -- |
We collect this data history from publicly available records. To have your information removed, we recommend requesting removal directly through your county’s website.
| Date | Status | Borrower | Loan Amount |
|---|---|---|---|
| Open | $265,109 | ||
| Previous Owner | Hamel Gerard E | $223,700 |
We collect this data history from publicly available records. To have your information removed, we recommend requesting removal directly through your county’s website.
| Year | Tax Paid | Tax Assessment Tax Assessment Total Assessment is a certain percentage of the fair market value that is determined by local assessors to be the total taxable value of land and additions on the property. | Land | Improvement |
|---|---|---|---|---|
| 2025 | $8,992 | $479,300 | $243,400 | $235,900 |
| 2024 | $8,527 | $479,300 | $243,400 | $235,900 |
| 2023 | $7,913 | $295,500 | $143,200 | $152,300 |
| 2022 | $7,314 | $295,500 | $143,200 | $152,300 |
| 2021 | $7,095 | $295,500 | $143,200 | $152,300 |
| 2020 | $7,237 | $295,500 | $143,200 | $152,300 |
| 2019 | $6,876 | $295,500 | $143,200 | $152,300 |
| 2018 | $6,619 | $240,700 | $105,300 | $135,400 |
| 2017 | $6,444 | $240,700 | $105,300 | $135,400 |
| 2016 | $6,361 | $242,400 | $105,300 | $137,100 |
| 2015 | $6,191 | $242,400 | $105,300 | $137,100 |
| 2014 | $5,624 | $215,800 | $95,700 | $120,100 |
| 2013 | $5,617 | $215,800 | $95,700 | $120,100 |
| 2011 | $5,455 | $215,800 | $95,700 | $120,100 |
Ask me questions while you tour the home.