
Jon Growitz
Gibson Sotheby's International Realty
(781) 604-1127
63 Total Sales
1 in Londonderry
$985,000 Price



Estimated Value: $814,844
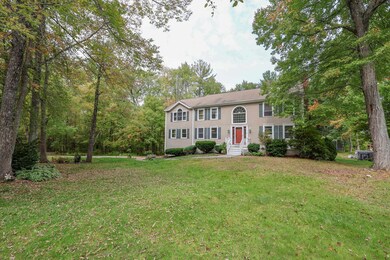
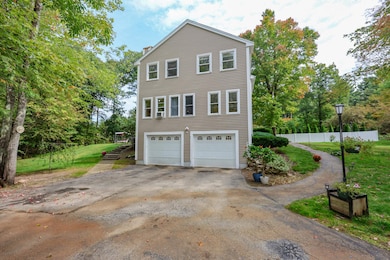
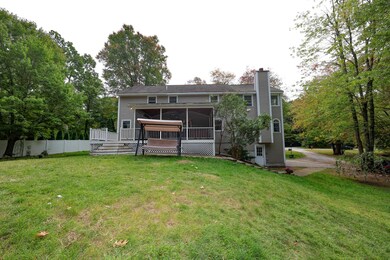
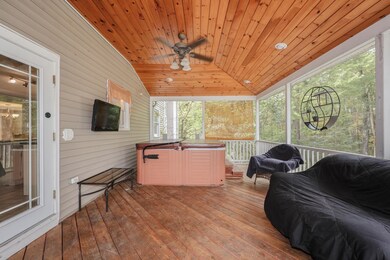
Welcome home to 4 State Tree Circle! As you get closer to your destination you look around to see a beautiful neighborhood with beautifully landscaped homes. You turn onto State Tree Circle where your home sits on a tree lined wooded cul-de-sac. Drive in to your long driveway that fits 6+ cars. Need more room? No problem. A garage that fits 3 cars sits at the bottom of the driveway. Walk into the grand foyer where you will be greeted with high and brightly lit ceilings and hardwood floor throughout the home. It's the canvas and you're the artist. Boasting with 5 large bedrooms, you have plenty of space for family, friends, and guests. You have to see the closet space in these rooms. This home does not lack storage! The primary suite has a private bathroom and spacious walk-in closet. The eat in kitchen is equipped with an island and a dining room meant for hosting all your favorite people. There is half bathroom is perfect for your guests, while the full bathrooms are upstairs conveniently next to the rooms. (Septic is 3 bedroom 1,250 Gallons). Experience the peace and serenity of your large backyard while you enjoy a nice beverage on your large, partially screened deck. The potential and possibilities are endless. Come see for yourself! Showings start this weekend at the open houses! Saturday 10/5 and Sunday 10/6 from 11-1. ***Best and Final offers due October 7th at 5PM***
Last Agent to Sell the Property
Keller Williams Realty-Metropolitan License #080112 Listed on: 09/30/2024
Last Buyer's Agent
Keller Williams Realty-Metropolitan License #080112 Listed on: 09/30/2024
We collect this data history from publicly available records. To have your information removed, we recommend requesting removal directly through your county’s website.
Jon Growitz
Gibson Sotheby's International Realty
(781) 604-1127
63 Total Sales
1 in Londonderry
$985,000 Price
Ellen Grant
Keller Williams Gateway Realty/Salem
(351) 208-9210
49 Total Sales
7 in Londonderry
$340K - $795K Price Range
Gunilla Rubino
Coldwell Banker Realty
(351) 208-1129
47 Total Sales
2 in Londonderry
$400K - $500K Price Range
Simone Barry
Remax Capital Realty and Remax Coastal Living
(855) 846-1275
31 Total Sales
1 in Londonderry
$400,000 Price
Jo-Ellen Redmond
EXP Realty
(833) 900-2765
66 Total Sales
3 in Londonderry
$680K - $770K Price Range
Jim Serino
Coldwell Banker Realty
(833) 657-4492
56 Total Sales
2 in Londonderry
$410K - $605K Price Range
We collect this data history from publicly available records. To have your information removed, we recommend requesting removal directly through your county’s website.
| Date | Buyer | Sale Price | Title Company |
|---|---|---|---|
| $652,000 | None Available | ||
| $401,000 | -- |
We collect this data history from publicly available records. To have your information removed, we recommend requesting removal directly through your county’s website.
| Date | Status | Borrower | Loan Amount |
|---|---|---|---|
| Open | $39,995 | ||
| Open | $619,400 | ||
| Previous Owner | $61,993 | ||
| Previous Owner | $393,736 | ||
| Previous Owner | $304,000 | ||
| Previous Owner | $252,750 | ||
| Previous Owner | $260,000 |
We collect this data history from publicly available records. To have your information removed, we recommend requesting removal directly through your county’s website.
| Date | Event | Price | List to Sale | Price per Sq Ft | Prior Sale |
|---|---|---|---|---|---|
| 11/14/2024 11/14/24 | Sold | $652,000 | +8.7% | $219 / Sq Ft | |
| 10/07/2024 10/07/24 | Pending | -- | -- | -- | |
| 09/30/2024 09/30/24 | For Sale | $600,000 | +49.6% | $202 / Sq Ft | |
| 05/29/2015 05/29/15 | Sold | $401,000 | +2.8% | $125 / Sq Ft | View Prior Sale |
| 03/28/2015 03/28/15 | Pending | -- | -- | -- | |
| 03/24/2015 03/24/15 | For Sale | $389,900 | -- | $122 / Sq Ft |
We collect this data history from publicly available records. To have your information removed, we recommend requesting removal directly through your county’s website.
| Year | Tax Paid | Tax Assessment Tax Assessment Total Assessment is a certain percentage of the fair market value that is determined by local assessors to be the total taxable value of land and additions on the property. | Land | Improvement |
|---|---|---|---|---|
| 2025 | $11,129 | $769,100 | $260,600 | $508,500 |
| 2024 | $10,773 | $667,500 | $230,600 | $436,900 |
| 2023 | $10,501 | $671,000 | $230,600 | $440,400 |
| 2022 | $10,038 | $543,200 | $173,400 | $369,800 |
| 2021 | $9,984 | $543,200 | $173,400 | $369,800 |
| 2020 | $8,995 | $447,300 | $132,200 | $315,100 |
| 2019 | $8,673 | $447,300 | $132,200 | $315,100 |
| 2018 | $8,426 | $386,500 | $109,900 | $276,600 |
| 2017 | $8,456 | $391,300 | $109,900 | $281,400 |
| 2016 | $8,413 | $391,300 | $109,900 | $281,400 |
| 2015 | $8,225 | $391,300 | $109,900 | $281,400 |
| 2014 | $8,253 | $391,300 | $109,900 | $281,400 |
| 2011 | -- | $397,800 | $109,900 | $287,900 |
A
Seller's Agent in 2024
Anthony Hyde
Keller Williams Realty-Metropolitan
(603) 818-2925
7 Total Sales
D
Seller's Agent in 2015
Douglas Illsley
Keller Williams Realty-Metropolitan
J
Buyer's Agent in 2015
Jim Barsalou
Homefront Realty, LLC
Source: PrimeMLS
MLS Number: 5016576
APN: LOND-000003-000000-000024-000021
Disclaimer: Certain information contained herein is derived from information provided by parties other than Homes.com. All information provided is deemed reliable, but is not guaranteed to be accurate and should be independently verified.
Copyright 2026 PrimeMLS, Inc. All rights reserved. This information is deemed reliable, but not guaranteed. The data relating to real estate displayed on this display comes in part from the IDX Program of PrimeMLS. The information being provided is for consumers’ personal, non-commercial use and may not be used for any purpose other than to identify prospective properties consumers may be interested in purchasing.
Ask me questions while you tour the home.