NOT LISTED FOR SALE

Estimated Value: $515,466

4 Beds
1 Bath
1,490 Sq Ft
$346/Sq Ft Est. Value

Sale Details

Date Sold: July 30, 2025

Last sale price $450,000 $302 Per Sq Ft

Est. 15% increase in value since last sale

Current estimated payment $3,192 / mo

33 Days on Market

Highlights

  • Public Water Access
  • Cape Cod Architecture
  • Main Floor Bedroom
  • Primary Bedroom Suite
  • Wood Flooring
  • Den

About This Home

As of July 2025

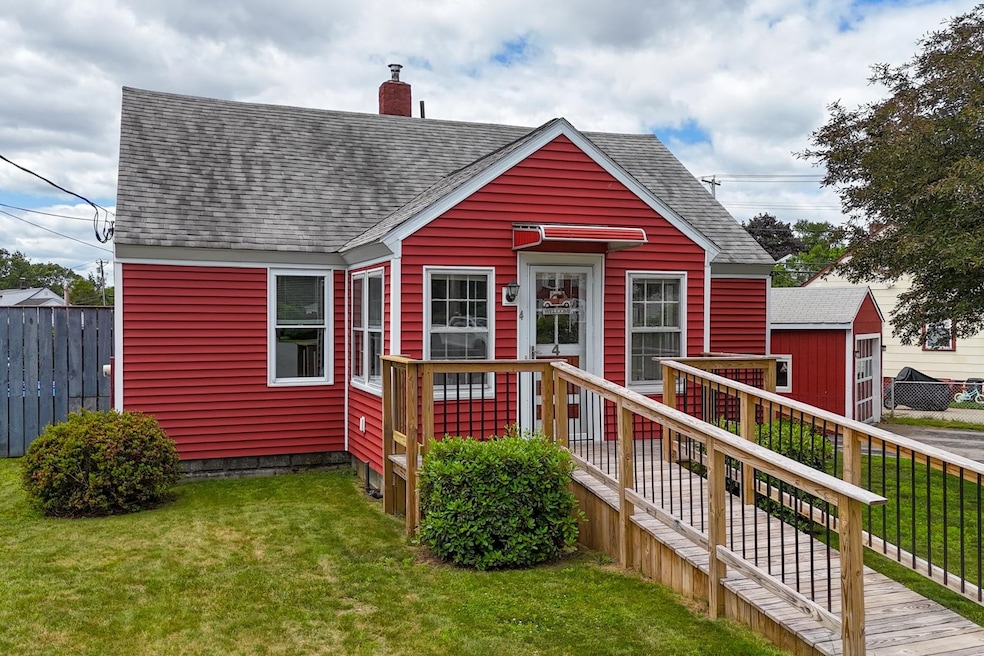
Welcome to 4 Sterling Road nice small subdivision. This classic Cape offers 4- Bedrooms and 1 bath, with 2-bedrooms conveniently located on the 1st floor and 2 more upstairs.
The home features a galley-style kitchen with a dining area, and the basement provides open space, laundry facilities, and a workshop. You will also find a deck off the back of the house and a large, detached one-car garage. Ramp in front of the house easy access.
This property boasts a nice level yard with mature landscaping and an above-ground pool, perfect for enjoying this summer. It is a fantastic opportunity the house has a lot of potential bring your personal touches and make it your own.1st Floor: Wood floors under carpeting, peeling, paint around some windows & doors
From Route 236 South At the traffic circle (711 Store), take the 2nd exit onto State Road, Take 2nd Left of Sterling #4 on Right

Last Agent to Sell the Property

Diane Talon

Realty One Group Next Level License #054159 Listed on: 06/26/2025

Realty One Group Next Level

Last Buyer's Agent

Janna Syrene

EXP Realty License #065173

EXP Realty

Home Details

Home Type

  • Single Family

Est. Annual Taxes

  • $4,124

Year Built

  • Built in 1940

Lot Details

  • 6,534 Sq Ft Lot
  • Partially Fenced Property
  • Landscaped
  • Level Lot
  • Property is zoned R-U

Parking

  • 1 Car Garage
  • Driveway
  • 1 to 5 Parking Spaces

Home Design

  • Cape Cod Architecture
  • Concrete Foundation
  • Block Foundation
  • Asphalt Shingled Roof
  • Vinyl Siding

Interior Spaces

  • Property has 1.75 Levels
  • Ceiling Fan
  • Natural Light
  • Living Room
  • Combination Kitchen and Dining Room
  • Den
  • Fire and Smoke Detector
  • Dryer

Kitchen

  • Electric Range
  • Microwave

Flooring

  • Wood
  • Carpet
  • Vinyl

Bedrooms and Bathrooms

  • 4 Bedrooms
  • Main Floor Bedroom
  • Primary Bedroom Suite
  • 1 Full Bathroom

Basement

  • Basement Fills Entire Space Under The House
  • Interior and Exterior Basement Entry
  • Laundry in Basement

Accessible Home Design

  • Accessible Full Bathroom
  • Grab Bar In Bathroom
  • Handicap Modified

Outdoor Features

  • Public Water Access

Utilities

  • Hot Water Heating System
  • Heating System Uses Oil
  • Cable TV Available

Listing and Financial Details

  • Tax Lot 101
  • Assessor Parcel Number 14

Home Details

Home Type

Single Family

Est. Annual Taxes

$4,124

Year Built

Built in 1940

Lot Details

6,534 Sq Ft Lot

Parking

1

Listing Details

  • Directions: From Route 236 South At the traffic circle (711 Store), take the 2nd exit onto State Road, Take 2nd Left of Sterling #4 on Right.
  • Resort: No
  • Seasonal: No
  • Property Type: Residential
  • Year Built: 1940
  • Display On Internet: High Speed Intrnt Avail
  • Architectural Style: Cape
  • ResoLotFeatures: Landscaped, Level
  • Road Frontage Type: Paved, Public
  • PropertySubType: Single Family Residence
  • MLS Status: (20) Closed - Closed
  • Above Grade Finished Sq Ft: 1490.0
  • Reso Accessibility Features: 1st Floor Bedroom, 1st Floor Full Bathroom, Grab Bars in Bathroom, Handicap Modified
  • Reso Interior Features: Ceiling Fan(s), Natural Light, Basement Laundry
  • Unit Levels: 1.75
  • ResoPropertyCondition: Existing
  • Flood_Zone: No
  • Foreclosed_Or_Bank_Owned_Or_REO: No
  • Mobile_Home: No
  • Pre_Construction: No
  • Room_1_Type: Living Room
  • Room_2_Type: Kitchen/Dining
  • Room_4_Type: Primary Bedroom
  • Room_5_Type: Bedroom
  • Room_6_Type: Bathroom Full
  • Room_7_Type: Bedroom
  • Room_8_Type: Bedroom
  • Room_9_Type: Office/Study
  • Timeshare_Or_Fract_Ownrshp: No
  • Basement_Access_Type: Interior
  • Total_Finished_Area: 1490
  • Total_Area: 3158
  • Above_Grade_Unfinished_Area: 834
  • Above_Grade_Unfinished_Area_Source: Public Records
  • Below_Grade_Unfinished_Area: 834
  • Below_Grade_Unfinished_Area_Source: Public Records
  • Special Features: VirtualTour
  • Property Sub Type: Detached

Interior Features

  • Appliances: Dryer, Microwave, Electric Range, Refrigerator
  • Total Bedrooms: 4
  • Flooring: Carpet, Hardwood, Vinyl
  • Basement: Bulkhead, Concrete Floor, Full, Interior Access, Exterior Access
  • Other Equipment: Smoke Detector
  • Basement YN: Yes
  • Full Bathrooms: 1

Exterior Features

  • Driveway: Paved
  • Exterior Features: Partial Fence, Natural Shade, Handicap Modified
  • Roof: Asphalt Shingle
  • Construction Type: Vinyl
  • Foundation Details: Block

Garage/Parking

  • Garage Spaces: 1.0
  • Attached Garage: Yes
  • Parking Features: Driveway, Garage, Parking Spaces 3 - 5, Paved

Utilities

  • Electric: Circuit Breakers
  • Sewer: Public Sewer
  • Heating: Oil, Hot Water
  • Cooling: Other
  • Utilities: Cable Available
  • Water Source: Public Water On-Site

Lot Info

  • Surveyed: Yes
  • Zoning: R-U
  • Lot Size Acres: 0.15
  • Lot Size Sq Ft: 6534.0

Tax Info

  • Tax Year: 2024
  • Tax Annual Amount: 4124.0
  • Tax Block: 0
  • Tax Lot: 101
  • Tax Map Number: 14

Ownership History

We collect this data history from publicly available records. To have your information removed, we recommend requesting removal directly through your county’s website.

Date Name Owned For Owner Type

Purchase Details

Listed on
Jun 26, 2025
Closed on
Jul 29, 2025
Sold by
Bought by
Seller's Agent
Diane Talon
Realty One Group Next Level
Buyer's Agent
Janna Syrene
EXP Realty
List Price
$442,000
Sold Price
$450,000
Premium/Discount to List
$8,000
1.81%
Views
75
Current Estimated Value
$515,466

Home Financials for this Owner

Home Financials are based on the most recent Mortgage that was taken out on this home.
Estimated Appreciation
$65,466
Avg. Annual Appreciation
14.55%
Original Mortgage
$360,000
Outstanding Balance
$356,533
Interest Rate
6.81%
Mortgage Type
New Conventional
Estimated Equity
$158,933
Source: Public Records
Create a Home Valuation Report for This Property
The Home Valuation Report is an in-depth analysis detailing your home's value as well as a comparison with similar homes in the area

Home Values in the Area

Source: Public Records

Average Home Value in this Area


Source: Public Records

Purchase History

We collect this data history from publicly available records. To have your information removed, we recommend requesting removal directly through your county’s website.

Date Buyer Sale Price Title Company
$450,000 Red Door Title
Source: Public Records

Mortgage History

We collect this data history from publicly available records. To have your information removed, we recommend requesting removal directly through your county’s website.

Date Status Borrower Loan Amount
Open $360,000
Source: Public Records

Property History

We collect this data history from publicly available records. To have your information removed, we recommend requesting removal directly through your county’s website.

Date Event Price List to Sale Price per Sq Ft
07/30/2025 07/30/25 Sold $450,000 +1.8% $302 / Sq Ft
07/29/2025 07/29/25 Pending -- -- --
06/26/2025 06/26/25 For Sale $442,000 -- $297 / Sq Ft
Source: PrimeMLS

Tax History

We collect this data history from publicly available records. To have your information removed, we recommend requesting removal directly through your county’s website.

Year Tax Paid Tax Assessment Tax Assessment Total Assessment is a certain percentage of the fair market value that is determined by local assessors to be the total taxable value of land and additions on the property. Land Improvement
2025 $4,613 $496,600 $276,400 $220,200
2024 $4,124 $290,400 $131,600 $158,800
2023 $3,952 $290,400 $131,600 $158,800
2022 $3,915 $290,400 $131,600 $158,800
2021 $3,775 $290,400 $131,600 $158,800
2020 $3,746 $290,400 $131,600 $158,800
2019 $3,247 $186,600 $57,200 $129,400
2018 $2,795 $186,600 $57,200 $129,400
2017 $3,079 $186,600 $57,200 $129,400
2016 $2,995 $186,600 $57,200 $129,400
2015 $2,924 $186,600 $57,200 $129,400
2014 $2,896 $186,600 $57,200 $129,400
2013 $2,840 $186,600 $57,200 $129,400
Source: Public Records

Agents Affiliated with this Home

  • Section Image
  • Section Image
See All Agents

Map

Source: PrimeMLS

MLS Number: 5048622

PrimeMLS

APN: KITT-000014-000000-000101

Your Personal Tour Guide

Ask me questions while you tour the home.