
George Black
Responds Quickly
Meyer Real Estate
(314) 582-9539
177 Total Sales
54 in Old Town Saint Charles
$170K - $530K Price Range
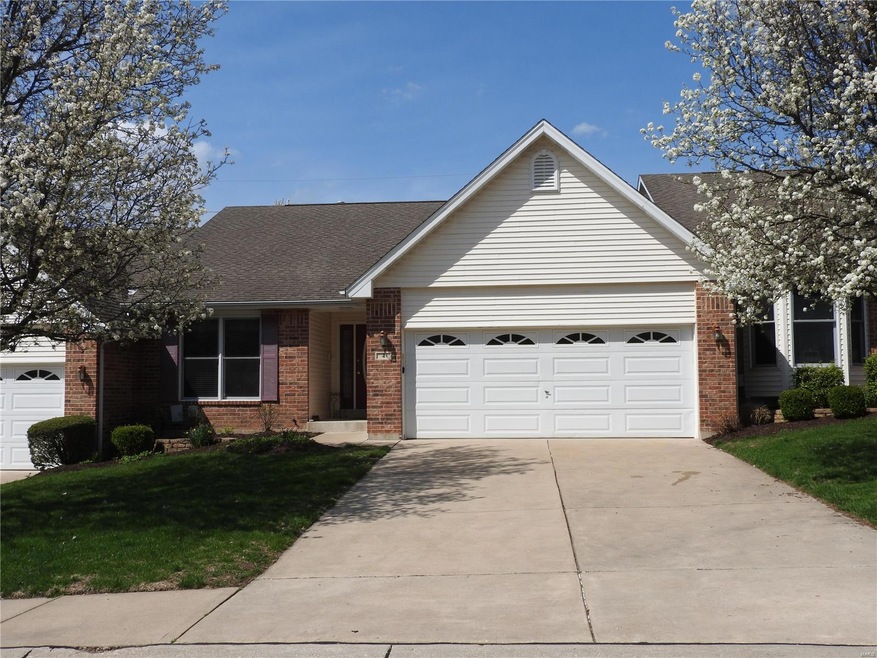

Estimated Value: $331,775
Well maintained former display villa loaded with wonderful features!
Last Agent to Sell the Property
Joan Sharkey
ReeceNichols Real Estate License #1999128560 Listed on: 04/09/2019
Last Buyer's Agent
Berkshire Hathaway HomeServices Select Properties License #1999084545
We collect this data history from publicly available records. To have your information removed, we recommend requesting removal directly through your county’s website.
George Black
Meyer Real Estate
(314) 582-9539
177 Total Sales
54 in Old Town Saint Charles
$170K - $530K Price Range
Christie Lewis
Sold in the Lou
(314) 866-4661
188 Total Sales
3 in Old Town Saint Charles
$205K - $283K Price Range
Peter Lu
EXP Realty, LLC
(314) 697-1743
827 Total Sales
6 in Old Town Saint Charles
$250K - $638K Price Range
Cassie Kramer
Century 21 CopperKey Realty
(314) 668-2880
165 Total Sales
5 in Old Town Saint Charles
$205K - $339K Price Range
Tammy Eigenman
Fox & Riley Real Estate
(636) 206-7801
89 Total Sales
6 in Old Town Saint Charles
$185K - $750K Price Range
Gary Le' Roi Newton
Properties by G. Le' Roi LLC
(636) 352-2778
195 Total Sales
9 in Old Town Saint Charles
$228K - $493K Price Range
We collect this data history from publicly available records. To have your information removed, we recommend requesting removal directly through your county’s website.
| Date | Buyer | Sale Price | Title Company |
|---|---|---|---|
| -- | Amrock Inc | ||
| -- | New Title Company Name | ||
| -- | None Available | ||
| -- | None Listed On Document | ||
| $230,000 | Select Title Group | ||
| -- | Ust | ||
| -- | None Available | ||
| -- | -- | ||
| -- | -- | ||
| -- | -- |
We collect this data history from publicly available records. To have your information removed, we recommend requesting removal directly through your county’s website.
| Date | Status | Borrower | Loan Amount |
|---|---|---|---|
| Open | $186,350 | ||
| Previous Owner | $184,000 | ||
| Previous Owner | $156,000 | ||
| Previous Owner | $163,000 |
We collect this data history from publicly available records. To have your information removed, we recommend requesting removal directly through your county’s website.
| Date | Event | Price | List to Sale | Price per Sq Ft |
|---|---|---|---|---|
| 05/09/2019 05/09/19 | Sold | -- | -- | -- |
| 04/09/2019 04/09/19 | Pending | -- | -- | -- |
| 04/09/2019 04/09/19 | For Sale | $230,000 | -- | $156 / Sq Ft |
We collect this data history from publicly available records. To have your information removed, we recommend requesting removal directly through your county’s website.
| Year | Tax Paid | Tax Assessment Tax Assessment Total Assessment is a certain percentage of the fair market value that is determined by local assessors to be the total taxable value of land and additions on the property. | Land | Improvement |
|---|---|---|---|---|
| 2026 | $3,599 | $57,456 | ||
| 2025 | $3,291 | $57,456 | ||
| 2023 | $3,286 | $51,270 | $0 | $0 |
| 2022 | $3,041 | $44,251 | $0 | $0 |
| 2021 | $3,045 | $44,251 | $0 | $0 |
| 2020 | $2,998 | $41,875 | $0 | $0 |
| 2019 | $2,942 | $41,456 | $0 | $0 |
| 2018 | $2,781 | $37,244 | $0 | $0 |
| 2017 | $2,743 | $37,244 | $0 | $0 |
| 2016 | $2,413 | $31,522 | $0 | $0 |
| 2015 | $2,409 | $31,522 | $0 | $0 |
| 2014 | $2,358 | $30,445 | $0 | $0 |
J
Seller's Agent in 2019
Joan Sharkey
ReeceNichols Real Estate
Seller Co-Listing Agent in 2019
Lynn Wilson
ReeceNichols Real Estate
(314) 369-2191
16 Total Sales
Buyer's Agent in 2019
Susan Eilers
Berkshire Hathway Home Services
(314) 607-9631
19 in this area
138 Total Sales
Source: MARIS MLS
MLS Number: MIS19024682
APN: 6-0001-7999-00-001B.0000000
Disclaimer: Certain information contained herein is derived from information provided by parties other than Homes.com. All information provided is deemed reliable, but is not guaranteed to be accurate and should be independently verified.
All data is obtained from various sources and may not have been verified by broker or MLS GRID. Supplied Open House Information is subject to change without notice. All information should be independently reviewed and verified for accuracy. Properties may or may not be listed by the office/agent presenting the information. Some IDX listings have been excluded from this website.
Listings courtesy of MARIS MLS as distributed by MLS GRID.
Based on information submitted to the MLS GRID
Ask me questions while you tour the home.