
Jeffrey Rayno
Northgroup Real Estate
(912) 461-6834
103 Total Sales
1 in Sun City Hilton Head
$353,000 Price
Estimated Value: $586,000 - $692,000
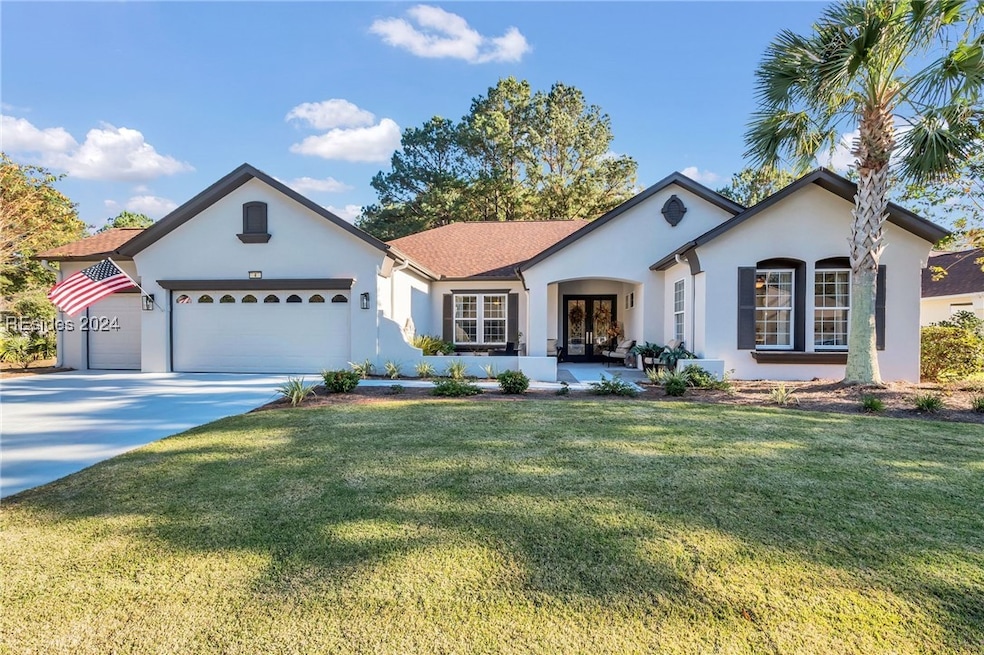
This Yellowstone model offers a stunning location on a coveted lot, w/ picturesque views of a tree-lined lagoon & a side glimpse of the golf course. Inside, are 2 spacious bedrooms, a den w/ a Murphy bed, & 2 1⁄2 bathrooms. An expansive glass sunroom fills the home w/ natural light, enhancing the open, airy feel. Courtyard & 2 outdoor patios are perfect for relaxation/entertaining, while the separate wine/ coffee bar add a touch of luxury. Newly installed high-end battery-operated blinds included. Freshly painted inside & out, w/ new floors & landscape. Nestled on a quiet, private cul-de-sac, this Sun City gem provides elegance & tranquility.
Last Agent to Sell the Property
Howard Hanna Allen Tate Lowcountry Listed on: 11/18/2024
We collect this data history from publicly available records. To have your information removed, we recommend requesting removal directly through your county’s website.
Jeffrey Rayno
Northgroup Real Estate
(912) 461-6834
103 Total Sales
1 in Sun City Hilton Head
$353,000 Price
Ruth Kimball
Howard Hanna Allen Tate Lowcountry
(843) 703-1783
42 Total Sales
41 in Sun City Hilton Head
$225K - $650K Price Range
Jennifer Windley
Lowcountry Live Oak Realty
(843) 829-4518
46 Total Sales
3 in Sun City Hilton Head
$285K - $380K Price Range
Amy Friedman
The HomesFinder Realty Group
(843) 994-3255
102 Total Sales
95 in Sun City Hilton Head
$300K - $799K Price Range
Willy Fanning
EXP Realty LLC
(843) 927-3202
15 Total Sales
10 in Sun City Hilton Head
$272K - $466K Price Range
Deborah Iredell
RE/MAX Island Realty
(843) 865-2874
21 Total Sales
2 in Sun City Hilton Head
$533K - $565K Price Range
We collect this data history from publicly available records. To have your information removed, we recommend requesting removal directly through your county’s website.
| Date | Buyer | Sale Price | Title Company |
|---|---|---|---|
| $643,000 | None Listed On Document | ||
| $605,000 | None Listed On Document | ||
| $353,500 | -- | ||
| $318,048 | -- |
We collect this data history from publicly available records. To have your information removed, we recommend requesting removal directly through your county’s website.
| Date | Status | Borrower | Loan Amount |
|---|---|---|---|
| Previous Owner | $100,000 | ||
| Previous Owner | $45,300 | ||
| Previous Owner | $60,000 |
We collect this data history from publicly available records. To have your information removed, we recommend requesting removal directly through your county’s website.
| Date | Event | Price | List to Sale | Price per Sq Ft |
|---|---|---|---|---|
| 03/03/2025 03/03/25 | Sold | $643,000 | -8.0% | $209 / Sq Ft |
| 01/27/2025 01/27/25 | Pending | -- | -- | -- |
| 12/12/2024 12/12/24 | Price Changed | $699,000 | -6.8% | $227 / Sq Ft |
| 11/25/2024 11/25/24 | For Sale | $750,000 | +16.6% | $244 / Sq Ft |
| 11/19/2024 11/19/24 | Off Market | $643,000 | -- | -- |
We collect this data history from publicly available records. To have your information removed, we recommend requesting removal directly through your county’s website.
| Year | Tax Paid | Tax Assessment Tax Assessment Total Assessment is a certain percentage of the fair market value that is determined by local assessors to be the total taxable value of land and additions on the property. | Land | Improvement |
|---|---|---|---|---|
| 2025 | $9,095 | $36,300 | $0 | $0 |
| 2024 | $9,095 | $24,200 | $2,700 | $21,500 |
| 2023 | $8,943 | $21,056 | $2,700 | $18,356 |
| 2022 | $1,483 | $12,976 | $2,080 | $10,896 |
| 2021 | $3,177 | $12,976 | $2,080 | $10,896 |
| 2020 | $1,462 | $12,976 | $2,080 | $10,896 |
| 2019 | $1,424 | $12,976 | $2,080 | $10,896 |
| 2018 | $1,382 | $12,790 | $0 | $0 |
| 2017 | $1,189 | $11,120 | $0 | $0 |
| 2016 | $1,170 | $11,120 | $0 | $0 |
Seller's Agent in 2025
Patricia Griffith
Howard Hanna Allen Tate Lowcountry
(843) 368-4850
16 in this area
17 Total Sales
A
Buyer's Agent in 2025
Anchor Home Group
Keller Williams Realty
(843) 295-1848
6 in this area
53 Total Sales
Source: REsides
MLS Number: 448807
APN: R600-020-000-1358-0000
Disclaimer: Certain information contained herein is derived from information provided by parties other than Homes.com. All information provided is deemed reliable, but is not guaranteed to be accurate and should be independently verified.
We do not attempt to independently verify the currency, completeness, accuracy or authenticity of the data contained herein. All area measurements and calculations are approximate and should be independently verified. Data may be subject to transcription and transmission errors. Accordingly, the data is provided on an “as is” “as available” basis only and may not reflect all real estate activity in the market”. © [2026] REsides, Inc. All rights reserved. Certain information contained herein is derived from information, which is the licensed property of, and copyrighted by, REsides, Inc.
Ask me questions while you tour the home.