
Carrie Barry
Coldwell Banker Realty
(475) 348-8730
33 Total Sales
1 in Bridgewater
$520,000 Price
Estimated Value: $2,465,000 - $2,548,000
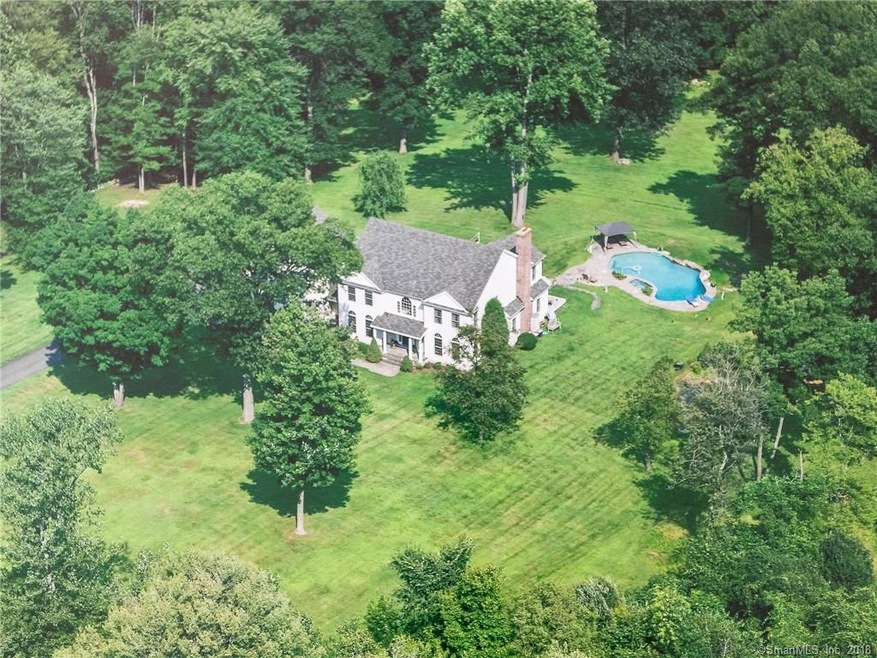
Appropriately named, this Sunrise Lane home will be flooded with morning light, But the awe inspiring distant views from this property can be appreciated all throughout the day from all the main rooms. This home comes with a complete privacy on over 30 acres. Built for low maintenance living, it features all the creature comforts such as an open floor plan, 3 car attached garage, sunroom and gym. Upstairs, the guest rooms share common areas for gathering and include access to the large media room with pool table and bar. The master bath enjoys astonishing views and a newly remodeled bath. This peaceful country road has only 3 large homes on it and is great for walking a dog or learning how to ride a bike! Just 2 minutes to Bridgewater or Roxbury, 7 minutes to all the conveniences of New Milford, and 1.5 hours to NYC.
Last Agent to Sell the Property
W. Raveis Lifestyles Realty License #REB.0794294 Listed on: 04/26/2018
Carrie Barry
Coldwell Banker Realty
(475) 348-8730
33 Total Sales
1 in Bridgewater
$520,000 Price
Robert Leonard
William Raveis Real Estate
(914) 745-6828
120 Total Sales
1 in Bridgewater
$585,000 Price
Diane LaPine
William Raveis Real Estate
(845) 581-3405
100 Total Sales
2 in Bridgewater
$330K - $457K Price Range
Pamela Dostilio
Coldwell Banker Realty
(860) 609-6509
91 Total Sales
1 in Bridgewater
$540,000 Price
Marilyn E. Profit
Coldwell Banker Realty
(475) 471-1056
111 Total Sales
1 in Bridgewater
$510,000 Price
Rachel Jones
Jason Mitchell Real Estate Connecticut LLC
(475) 215-2366
23 Total Sales
1 in Bridgewater
$595,000 Price
We collect this data history from publicly available records. To have your information removed, we recommend requesting removal directly through your county’s website.
| Date | Event | Price | List to Sale | Price per Sq Ft |
|---|---|---|---|---|
| 10/15/2018 10/15/18 | Sold | $1,100,000 | -4.3% | $189 / Sq Ft |
| 10/11/2018 10/11/18 | Pending | -- | -- | -- |
| 04/26/2018 04/26/18 | For Sale | $1,150,000 | -- | $198 / Sq Ft |
We collect this data history from publicly available records. To have your information removed, we recommend requesting removal directly through your county’s website.
| Year | Tax Paid | Tax Assessment Tax Assessment Total Assessment is a certain percentage of the fair market value that is determined by local assessors to be the total taxable value of land and additions on the property. | Land | Improvement |
|---|---|---|---|---|
| 2025 | $18,454 | $971,260 | $351,960 | $619,300 |
| 2024 | $17,240 | $971,260 | $351,960 | $619,300 |
| 2023 | $16,269 | $971,260 | $351,960 | $619,300 |
| 2022 | $14,410 | $778,920 | $364,320 | $414,600 |
| 2021 | $13,624 | $778,520 | $364,320 | $414,200 |
| 2020 | $13,624 | $778,520 | $364,320 | $414,200 |
| 2019 | $13,634 | $779,100 | $364,900 | $414,200 |
| 2018 | $13,401 | $779,100 | $364,900 | $414,200 |
| 2017 | $13,401 | $779,100 | $364,900 | $414,200 |
| 2016 | $14,742 | $854,580 | $371,780 | $482,800 |
| 2015 | $14,742 | $854,580 | $371,780 | $482,800 |
| 2014 | $14,742 | $854,580 | $371,780 | $482,800 |
Seller's Agent in 2018
Stacey Matthews
W. Raveis Lifestyles Realty
(203) 671-9067
95 Total Sales
Buyer's Agent in 2018
Melissa Vitrella
William Raveis Real Estate
(203) 572-8028
1 Total Sale
Source: SmartMLS
MLS Number: 170074572
APN: BRID-000032-000000-000017
Disclaimer: Certain information contained herein is derived from information provided by parties other than Homes.com. All information provided is deemed reliable, but is not guaranteed to be accurate and should be independently verified.
IDX information is provided exclusively for personal, non-commercial use, and may not be used for any purpose other than to identify prospective properties consumers may be interested in purchasing. Information is deemed reliable but not guaranteed.
Ask me questions while you tour the home.