NOT LISTED FOR SALE

4 Sweetbrier Ln Monroe, CT 06468

Monroe Area

Estimated Value: $930,000 - $1,053,000

4 Beds
3.5 Baths
3,255 Sq Ft
$303/Sq Ft Est. Value

Sale Details

Date Sold: June 17, 2025

Last sale price $950,000 $292 Per Sq Ft

Est. 4% increase in value since last sale

Current estimated payment $6,639 / mo

76 Days on Market

Highlights

  • Open Floorplan
  • Colonial Architecture
  • Attic
  • Fawn Hollow Elementary School Rated A
  • Deck
  • 1 Fireplace

About This Home

As of June 2025

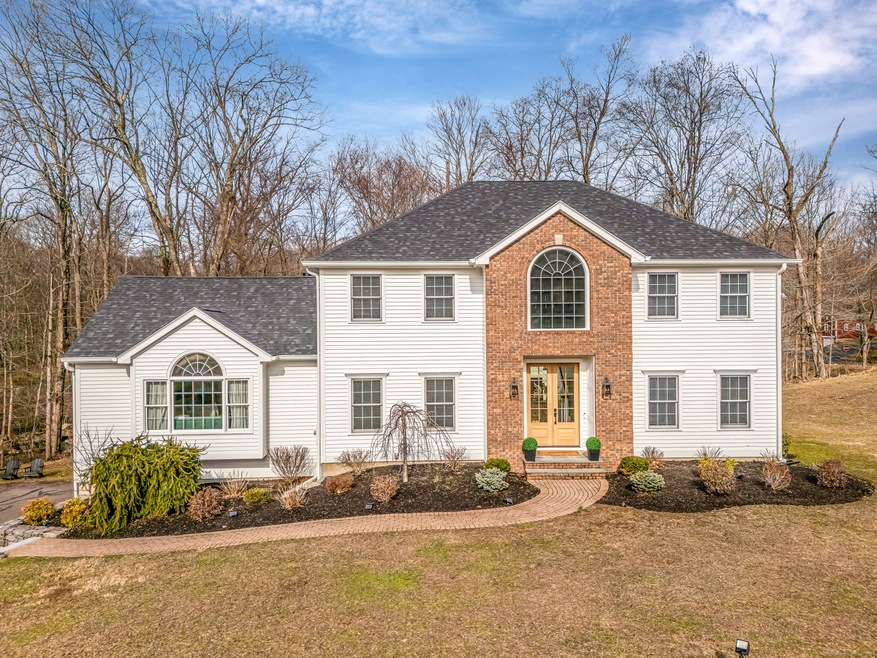
Welcome to 4 Sweetbrier Lane, a stunning 4-bedroom colonial set quietly on a private cul-de-sac in lower Monroe. Enter through the gorgeous new 8ft double front doors into a dramatic two story foyer. Boasting a modern 360' floor plan, this home offers a perfect blend of elegance and comfort. Featuring a large formal living and formal dining room. A spacious family room with soaring vaulted ceilings with skylights and cozy marble fireplace. A custom, fully equipped eat-in kitchen with high-end SS appliances, extra large center island, and walk-in pantry. A spectacular primary suite with tray ceiling, walk-in closet, and dream bath with oversized jetted tub and shower stall. Additionally, there is another second floor en-suite bedroom with its own bath. The two other bedrooms share a newly remodeled Jack and Jill bath. Step out onto the oversized deck, into your private outdoor oasis surrounded by woods and nature. Recent upgrades include a new roof and gutters, new exterior and interior paint, new hardwood floors throughout, and professional landscaping just to name a few. All set in a prime location in a six home subdivision on a quiet cul-de-sac, but still convenient to parks, all shopping, and major highways. This young home, built in 2001, offers both modern conveniences and timeless charm. Don't miss this opportunity.

Last Agent to Sell the Property

Basil Amso

RE/MAX Right Choice License #RES.0777456 Listed on: 03/27/2025

RE/MAX Right Choice

Last Buyer's Agent

Stephanie Betancourt

William Raveis Real Estate License #RES.0822308

William Raveis Real Estate

Home Details

Home Type

  • Single Family

Est. Annual Taxes

  • $13,942

Year Built

  • Built in 2001

Lot Details

  • 1 Acre Lot
  • Property is zoned RF1

Home Design

  • Colonial Architecture
  • Concrete Foundation
  • Block Foundation
  • Frame Construction
  • Asphalt Shingled Roof
  • Clap Board Siding
  • Cedar Siding

Interior Spaces

  • 3,255 Sq Ft Home
  • Open Floorplan
  • 1 Fireplace
  • Pull Down Stairs to Attic
  • Laundry on upper level

Kitchen

  • Built-In Oven
  • Gas Cooktop
  • Microwave
  • Dishwasher

Bedrooms and Bathrooms

  • 4 Bedrooms

Basement

  • Walk-Out Basement
  • Basement Fills Entire Space Under The House

Parking

  • 2 Car Garage
  • Parking Deck

Schools

  • Fawn Hollow Elementary School
  • Jockey Hollow Middle School
  • Masuk High School

Utilities

  • Central Air
  • Heating System Uses Propane
  • Tankless Water Heater
  • Propane Water Heater
  • Fuel Tank Located in Ground

Additional Features

  • Deck
  • Property is near golf course and shops

Listing and Financial Details

  • Assessor Parcel Number 2117668

Home Details

Home Type

Single Family

Est. Annual Taxes

$13,942

Year Built

Built in 2001

Lot Details

1 Acres

Listing Details

  • Neighborhood: Monroe Center
  • Property Type: Single Family For Sale
  • Style: Colonial
  • Sq Ft Est Heated Above Grade: 3255
  • Total Sq Ft: 3255
  • Year Built: 2001
  • New Construction: No/Resale
  • Nearby Amenities: Golf Course, Health Club, Library, Medical Facilities, Park, Playground/Tot Lot, Shopping/Mall, Tennis Courts
  • Direct Waterfront: No
  • Home Warranty Offered: No
  • Directions: Gps friendly
  • Financing Used: FHA
  • Street Type: Lane
  • Special Features: None
  • Property Sub Type: Detached

Interior Features

  • Total Bedrooms: 4
  • Total Bathrooms: 4
  • Full Bathrooms: 3
  • Half Bathrooms: 1
  • Fireplaces: 1
  • Attic Description: Pull-Down Stairs
  • Basement Description: Full, Full With Walk-Out
  • Interior Amenities: Open Floor Plan
  • Appliances: Gas Cooktop, Wall Oven, Microwave, Refrigerator, Dishwasher
  • Laundry Room Info: Upper Level
  • Attic: Yes

Exterior Features

  • Exterior Features: Deck
  • Exterior Siding: Clapboard, Cedar
  • Foundation Type: Block, Concrete
  • Roof Information: Asphalt Shingle
  • Waterfront Description: Not Applicable
  • Swimming Pool: No
  • Construction Description: Frame

Garage/Parking

  • Garages Number: 2
  • Garage And Parking: Attached Garage

Utilities

  • Cooling System: Central Air
  • Heat Type: Hot Air
  • Heat Fuel Type: Propane
  • Fuel Tank Location: In Ground
  • Hot Water Description: Propane, Tankless Hotwater
  • Water Source: Public Water Connected
  • Sewer: Septic

Lot Info

  • Acres: 1
  • Lot Description: On Cul-De-Sac Professionally Landscaped
  • Zoning: RF1
  • Parcel #: 2117668

Tax Info

  • Tax Year: July 2024-June 2025
  • Property Tax: 13942

MLS Schools

  • Elementary School: Fawn Hollow
  • Middle Jr High School: Jockey Hollow
  • High School: Masuk

Ownership History

We collect this data history from publicly available records. To have your information removed, we recommend requesting removal directly through your county’s website.

Date Name Owned For Owner Type

Purchase Details

Closed on
Dec 19, 2014
Sold by
Bought by
Current Estimated Value
$987,553

Purchase Details

Closed on
Aug 9, 2004
Sold by
Bought by

Purchase Details

Closed on
Aug 6, 2001
Sold by
Bought by
Source: Public Records

Range of Values:

--
Value Increase
--
Percent Increase
--
Adjusted for Inflation
Collateral Analytics

Collateral Analytics Collateral Analytics AVMs (Automated Valuation Model) employ a number of statistical approaches combined with neighborhood-specific comparable selection guarantees the most up-to-date and precise valuations.

Not Available

Collateral Analytics does not have data for the current month. Please view the chart for historical values.

ICE

ICE Mortgage Technology ICE Mortgage Technology’s AVM (Automated Valuation Model) is a state-of-the-art online residential property valuation tool that provides a quick and accurate estimate of the value of almost any home in the U.S.

Not Available

ICE Mortgage Technology does not have data for the current month. Please view the chart for historical values.

First American

First American First American Data & Analytics’ next-generation AVM combines unrivaled data assets with a blended ensemble of valuation models to produce highly accurate, reliable valuations you can trust.

Not Available

First American does not have data for the current month. Please view the chart for historical values.

Quantarium

Quantarium Quantarium’s valuation service, repeatedly proven the industry’s most accurate and comprehensive, is supercharged with a self-learning and auto-tuning AI engine that continually becomes smarter and more accurate as it processes daily inputs from the industry’s leading RE data lake.

Not Available

Quantarium does not have data for the current month. Please view the chart for historical values.

Average Value
Not Available
List Price
Sold Price
Create a Home Valuation Report for This Property
The Home Valuation Report is an in-depth analysis detailing your home's value as well as a comparison with similar homes in the area

Home Values in the Area

Source: Public Records

Average Home Value in this Area


Source: Public Records

Purchase History

We collect this data history from publicly available records. To have your information removed, we recommend requesting removal directly through your county’s website.

Date Buyer Sale Price Title Company
-- --
$679,000 --
$520,000 --
Source: Public Records

Property History

We collect this data history from publicly available records. To have your information removed, we recommend requesting removal directly through your county’s website.

Date Event Price List to Sale Price per Sq Ft Prior Sale
06/17/2025 06/17/25 Sold $950,000 +2.3% $292 / Sq Ft
04/01/2025 04/01/25 For Sale $929,000 +36.6% $285 / Sq Ft
07/14/2022 07/14/22 Sold $680,000 -2.7% $206 / Sq Ft View Prior Sale
07/13/2022 07/13/22 Pending -- -- --
05/07/2022 05/07/22 For Sale $699,000 0.0% $212 / Sq Ft
08/30/2013 08/30/13 Rented $3,500 -12.5% --
07/31/2013 07/31/13 Under Contract -- -- --
07/30/2013 07/30/13 For Rent $4,000 -- --
Source: SmartMLS

Tax History

We collect this data history from publicly available records. To have your information removed, we recommend requesting removal directly through your county’s website.

Year Tax Paid Tax Assessment Tax Assessment Total Assessment is a certain percentage of the fair market value that is determined by local assessors to be the total taxable value of land and additions on the property. Land Improvement
2025 $15,095 $526,510 $129,710 $396,800
2024 $13,942 $364,300 $112,400 $251,900
2023 $13,679 $364,300 $112,400 $251,900
2022 $13,428 $364,300 $112,400 $251,900
2021 $13,246 $364,300 $112,400 $251,900
2020 $12,925 $364,300 $112,400 $251,900
2019 $13,862 $389,600 $108,100 $281,500
2018 $13,730 $389,600 $108,100 $281,500
2017 $13,932 $389,600 $108,100 $281,500
2016 $13,636 $389,600 $108,100 $281,500
2015 $13,383 $389,600 $108,100 $281,500
2014 $12,671 $408,625 $153,615 $255,010
Source: Public Records

Agents Affiliated with this Home

  • Section Image
  • Section Image
  • Section Image
  • Section Image
See All Agents

Map

Source: SmartMLS

MLS Number: 24083698

SmartMLS

APN: MONR-000063-000003-000001

Your Personal Tour Guide

Ask me questions while you tour the home.