4 Thistle Ln Middletown, NY 10940
Mount Hope NeighborhoodEstimated payment $3,253/month
Highlights
- Eat-In Gourmet Kitchen
- Laundry Room
- Baseboard Heating
- Raised Ranch Architecture
- En-Suite Primary Bedroom
About This Home
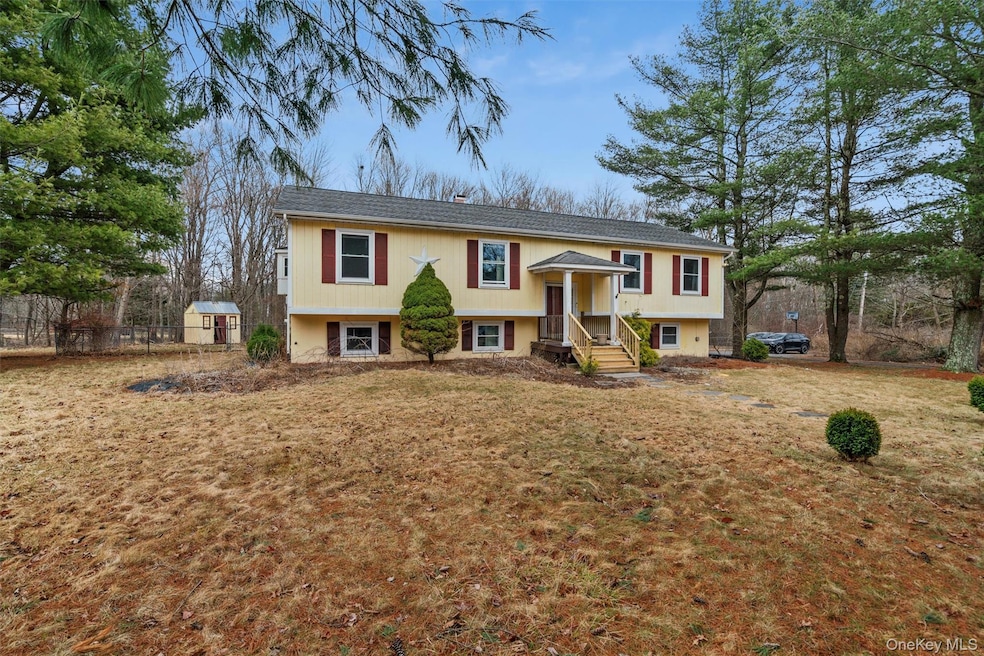
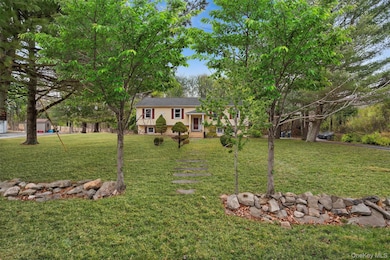
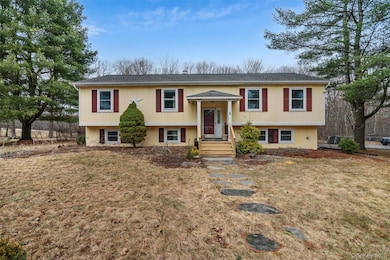
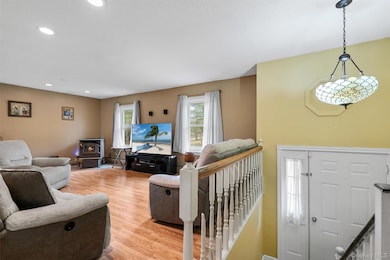
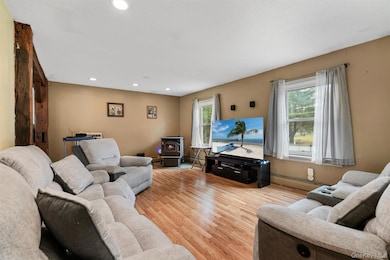
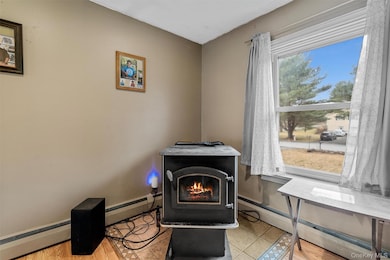
Spacious & Versatile Raised Ranch in Prime Middletown Location! Not your average bi-level! This move-in-ready, raised-ranch-style home in Middletown, within the Minisink Valley School District, offers the perfect blend of convenience and comfort. Located near Garnet Medical Center, Crystal Run, shopping centers, supermarkets, and with easy access to Metro-North and major highways, it’s an ideal choice for commuters and locals alike. The main level features a primary suite with an en-suite full bath, plus two additional generously sized bedrooms. A bright and airy living room with a wood-burning stove sets the perfect scene for cozy fall and winter nights. The formal dining area flows seamlessly into the extra-large kitchen, complete with a center island and sliding patio doors leading to the roof deck and attached terrace, overlooking a spacious backyard with an above-ground pool—perfect for entertaining and endless summer staycations! The full-sized lower level offers even more living space, including a fourth bedroom, a large family/recreation room, a potential home office area, and another full bath. With its own separate walkout entrance, this level provides flexibility for guests, extended family, or even a possible secondary or accessory suite. Additional highlights of this wonderful home include a two-car attached garage, a dedicated laundry room with washer & dryer, and ample storage space. Endless possibilities await—don’t miss your chance to make this incredible home your own!
Listing Agent
Howard Hanna Rand Realty Brokerage Phone: 845-928-9691 License #10301223206 Listed on: 03/20/2025

Home Details
Home Type
- Single Family
Est. Annual Taxes
- $10,047
Year Built
- Built in 1987
Lot Details
- 1.2 Acre Lot
Parking
- 2 Car Garage
Home Design
- Raised Ranch Architecture
- Frame Construction
Interior Spaces
- 2,848 Sq Ft Home
- Finished Basement
- Walk-Out Basement
- Laundry Room
Kitchen
- Eat-In Gourmet Kitchen
- Range
- Microwave
Bedrooms and Bathrooms
- 4 Bedrooms
- En-Suite Primary Bedroom
Schools
- Otisville Elementary School
- Minisink Valley Middle School
- Minisink Valley High School
Utilities
- Cooling System Mounted To A Wall/Window
- Baseboard Heating
- Heating System Uses Oil
- Oil Water Heater
Listing and Financial Details
- Assessor Parcel Number 334489-021-000-0001-006.220-0000
Map
Home Values in the Area
Average Home Value in this Area
Property History
We collect this data history from publicly available records. To have your information removed, we recommend requesting removal directly through your county’s website.
| Date | Event | Price | List to Sale | Price per Sq Ft | Prior Sale |
|---|---|---|---|---|---|
| 12/02/2025 12/02/25 | Pending | -- | -- | -- | |
| 10/29/2025 10/29/25 | Price Changed | $440,000 | -7.4% | $154 / Sq Ft | |
| 10/17/2025 10/17/25 | Price Changed | $475,000 | 0.0% | $167 / Sq Ft | |
| 10/17/2025 10/17/25 | For Sale | $475,000 | -1.0% | $167 / Sq Ft | |
| 09/05/2025 09/05/25 | Off Market | $480,000 | -- | -- | |
| 05/08/2025 05/08/25 | For Sale | $480,000 | 0.0% | $169 / Sq Ft | |
| 04/13/2025 04/13/25 | Off Market | $480,000 | -- | -- | |
| 03/20/2025 03/20/25 | For Sale | $480,000 | +21.5% | $169 / Sq Ft | |
| 01/23/2023 01/23/23 | Sold | $395,000 | 0.0% | $139 / Sq Ft | View Prior Sale |
| 09/30/2022 09/30/22 | Pending | -- | -- | -- | |
| 09/23/2022 09/23/22 | Off Market | $395,000 | -- | -- | |
| 08/28/2022 08/28/22 | Price Changed | $395,000 | -2.5% | $139 / Sq Ft | |
| 08/22/2022 08/22/22 | Price Changed | $405,000 | -1.2% | $142 / Sq Ft | |
| 07/22/2022 07/22/22 | Price Changed | $410,000 | -3.5% | $144 / Sq Ft | |
| 07/07/2022 07/07/22 | Price Changed | $425,000 | -5.3% | $149 / Sq Ft | |
| 06/06/2022 06/06/22 | For Sale | $449,000 | +49.7% | $158 / Sq Ft | |
| 08/11/2017 08/11/17 | Sold | $300,000 | -2.9% | $105 / Sq Ft | View Prior Sale |
| 04/06/2017 04/06/17 | Pending | -- | -- | -- | |
| 04/06/2017 04/06/17 | For Sale | $309,000 | -- | $108 / Sq Ft |
Source: OneKey® MLS
MLS Number: 832175
APN: 334489-021-000-0001-006.220-0000
Disclaimer: Certain information contained herein is derived from information provided by parties other than Homes.com. All information provided is deemed reliable, but is not guaranteed to be accurate and should be independently verified.
The data relating to real estate for sale or lease on this web site comes in part from OneKey® MLS. Real estate listings held by brokerage firms other than Ten-X are marked with the OneKey® MLS logo or an abbreviated logo and detailed information about them includes the name of the listing broker.
Based on information submitted to the MLS GRID. All data is obtained from various sources and may not have been verified by broker or MLS GRID. Supplied Open House Information is subject to change without notice. All information should be independently reviewed and verified for accuracy. Properties may or may not be listed by the office/agent presenting the information. Some IDX listings have been excluded from this website. IDX information is provided exclusively for personal, non-commercial use, and may not be used for any purpose other than to identify prospective properties consumers may be interested in purchasing.
Information is deemed reliable but not guaranteed.
Copyright 2026 OneKey® MLS. All rights reserved.
Based on information submitted to the MLS GRID
Listings courtesy of OneKey® MLS as distributed by MLS GRID
- 495 Guymard Turnpike
- 749 Eatontown Rd
- 469 Eatontown Rd
- 5 Decker Dr
- 12 Kiernan Glen
- 24 Avenue L
- 4 Mt Hope Ave
- 35 Grove St
- 22 Seybolt Ave
- 19 Lewis St
- 2 White Horse Rd
- 257 Fort van Tyle Rd
- 1 Avenue B
- 30 Murray Rd
- 29 Murray Rd
- 1 Mercy Ln
- 1304 United States Route 209
- 105 Main St
- 10 Highland Ave
- 1 Orchard St
Ask me questions while you tour the home.