
Michael Williams
Samson Properties
(443) 432-2271
33 Total Sales
1 in Peppermill Village
$440,000 Price
Estimated Value: $389,000 - $453,000
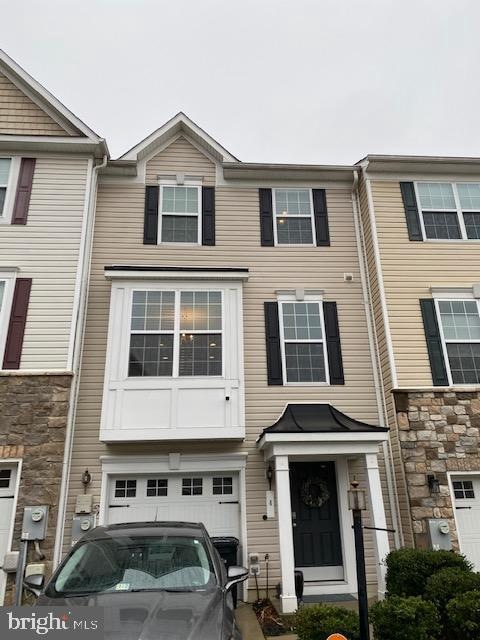
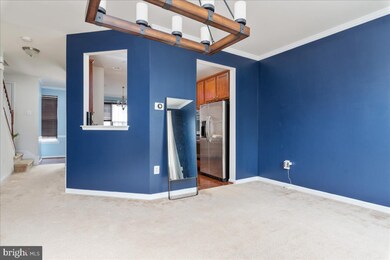
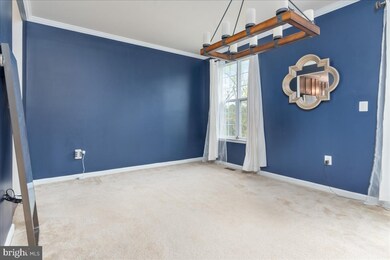
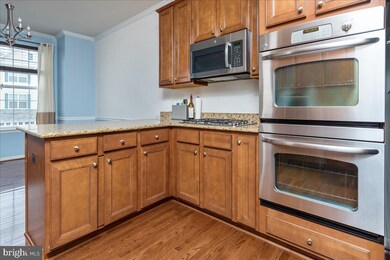
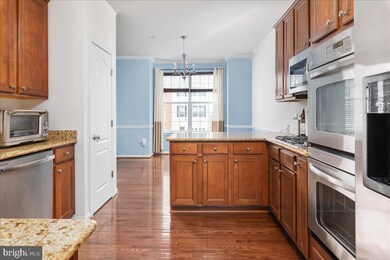
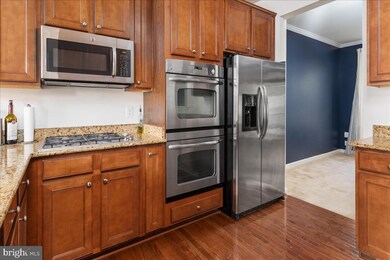
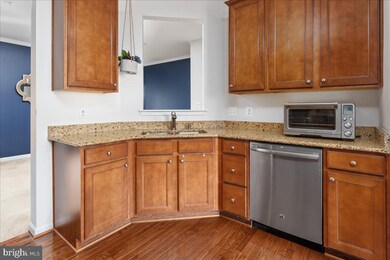
This 8 Years Young Townhouse is primed and ready for the RIGHT ONE!!! 3BR/2FBA/2HBA make this a perfect starter home!!! Conveniently located near major highways, restaurants, shopping and a only short drive to downtown DC, National Harbor and/or even Northern VA. Interested in cutting down your commute? This is the place to be!!! Tired of paying exorbitant amounts of rent? This is the place to be!!! Offer Deadline...
Last Agent to Sell the Property
(301) 850-0255 kara@samsonproperties.net Samson Properties License #660823 Listed on: 04/16/2021
We collect this data history from publicly available records. To have your information removed, we recommend requesting removal directly through your county’s website.
Michael Williams
Samson Properties
(443) 432-2271
33 Total Sales
1 in Peppermill Village
$440,000 Price
Carolina Medrano
Fairfax Realty Premier
(240) 702-1350
54 Total Sales
1 in Peppermill Village
$335,000 Price
Jason Miller
Samson Properties
(301) 900-6780
86 Total Sales
1 in Peppermill Village
$408,000 Price
Damon Brockenberry
Keller Williams Preferred Properties
(202) 946-6295
57 Total Sales
1 in Peppermill Village
$375,000 Price
Maria Lewis
Keller Williams Preferred Properties
(814) 747-5870
72 Total Sales
1 in Peppermill Village
$415,000 Price
Christian Jackson
Keller Williams Preferred Properties
(202) 335-4926
111 Total Sales
1 in Peppermill Village
$280,000 Price
We collect this data history from publicly available records. To have your information removed, we recommend requesting removal directly through your county’s website.
| Date | Buyer | Sale Price | Title Company |
|---|---|---|---|
| $370,000 | Passport Title Services Llc | ||
| Bolden Tiffany C | $269,450 | Founders Title Agency Of Mar | |
| Gtis Hov Villages Pepper Mill Llc | $3,589,599 | -- |
We collect this data history from publicly available records. To have your information removed, we recommend requesting removal directly through your county’s website.
| Date | Status | Borrower | Loan Amount |
|---|---|---|---|
| Open | $351,500 | ||
| Previous Owner | Bolden Tiffany C | $264,569 | |
| Previous Owner | Gtis Hov Villages At Pepper Mill Llc | -- |
We collect this data history from publicly available records. To have your information removed, we recommend requesting removal directly through your county’s website.
| Date | Event | Price | List to Sale | Price per Sq Ft |
|---|---|---|---|---|
| 05/20/2021 05/20/21 | Sold | $370,000 | 0.0% | $261 / Sq Ft |
| 04/20/2021 04/20/21 | Pending | -- | -- | -- |
| 04/19/2021 04/19/21 | Off Market | $370,000 | -- | -- |
| 04/19/2021 04/19/21 | For Sale | $345,000 | 0.0% | $244 / Sq Ft |
| 04/16/2021 04/16/21 | For Sale | $345,000 | -- | $244 / Sq Ft |
We collect this data history from publicly available records. To have your information removed, we recommend requesting removal directly through your county’s website.
| Year | Tax Paid | Tax Assessment Tax Assessment Total Assessment is a certain percentage of the fair market value that is determined by local assessors to be the total taxable value of land and additions on the property. | Land | Improvement |
|---|---|---|---|---|
| 2025 | $5,373 | $357,100 | ||
| 2024 | $5,373 | $335,300 | ||
| 2023 | $5,048 | $313,500 | $75,000 | $238,500 |
| 2022 | $4,935 | $305,900 | $0 | $0 |
| 2021 | $4,822 | $298,300 | $0 | $0 |
| 2020 | $4,317 | $290,700 | $45,000 | $245,700 |
| 2019 | $3,983 | $278,167 | $0 | $0 |
| 2018 | $4,020 | $265,633 | $0 | $0 |
| 2017 | $3,902 | $253,100 | $0 | $0 |
| 2016 | -- | $244,667 | $0 | $0 |
| 2015 | $124 | $236,233 | $0 | $0 |
| 2014 | $124 | $227,800 | $0 | $0 |
Seller's Agent in 2021
Samuel Cofer
Samson Properties
(202) 203-0954
45 Total Sales
Buyer's Agent in 2021
Drew Corbett
Vylla Home
(877) 330-2773
23 Total Sales
Source: Bright MLS
MLS Number: MDPG601436
APN: 18-5503669
Disclaimer: Certain information contained herein is derived from information provided by parties other than Homes.com. All information provided is deemed reliable, but is not guaranteed to be accurate and should be independently verified.
The data relating to real estate for sale on this website appears in part through the BRIGHT Internet Data Exchange program, a voluntary cooperative exchange of property listing data between licensed real estate brokerage firms, and is provided by BRIGHT through a licensing agreement.
Listing information is from various brokers who participate in the Bright MLS IDX program and not all listings may be visible on the site.
The property information being provided on or through the website is for the personal, non-commercial use of consumers and such information may not be used for any purpose other than to identify prospective properties consumers may be interested in purchasing.
Some properties which appear for sale on the website may no longer be available because they are for instance, under contract, sold or are no longer being offered for sale.
Property information displayed is deemed reliable but is not guaranteed.
Copyright 2026 Bright MLS, Inc.
Ask me questions while you tour the home.