NOT LISTED FOR SALE

4 Thoreau Ln Amherst, NH 03031

Estimated Value: $832,931

4 Beds
3 Baths
3,230 Sq Ft
$258/Sq Ft Est. Value

Sale Details

Date Sold: February 28, 2019

Last sale price $510,000 $158 Per Sq Ft

Est. 63% increase in value since last sale

Current estimated payment $5,332 / mo

38 Days on Market

Highlights

  • In Ground Pool
  • Heated Floors
  • Colonial Architecture
  • Wilkins Elementary School Rated A-
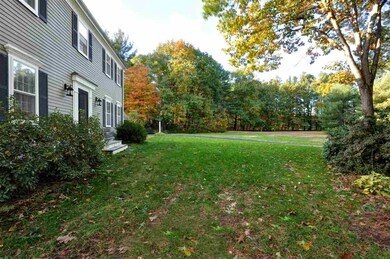
  • 2 Acre Lot
  • Countryside Views

About This Home

As of February 2019

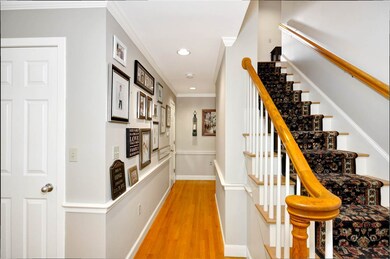
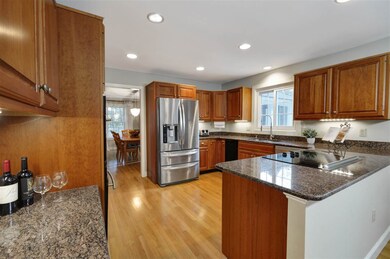
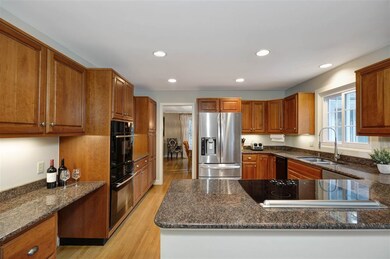
You won't want to miss this beautifully maintained four-bedroom, three-bathroom Saltbox Colonial with sparkling in-ground pool in desirable Amherst! Tastefully updated with a spacious kitchen complete with high-end appliances, cherry cabinets and granite countertops that flows effortlessly to a functional family room cozied by a brand new gas stove. Elegant formal dining room, expansive living room and large office shine with architectural molding, wood floors, and new paint. A first-floor bedroom is a possibility with the handy three-quarter bathroom including a tiled shower. Finally, on this floor, the bright three-season porch leads to a large deck, heated saltwater pool, and a level, fully-fenced backyard -- the future backdrop of many poolside parties! Upstairs you'll find four well-sized bedrooms filled with natural light including a peaceful master suite with an oversized tile shower. Also on this level is a full-sized two-sink family bathroom. Located in bucolic Amherst, known for its top-rated schools, and situated on a wooded cul-de-sac close shopping and commuting routes. Come see for yourself -- you won't be disappointed! Subject to seller finding suitable housing.

Last Agent to Sell the Property

Jennifer Lawrence

Duston Leddy Real Estate License #069341 Listed on: 10/26/2018

Last Buyer's Agent

Jim Savage

Keller Williams Realty-Metropolitan

Keller Williams Realty-Metropolitan

Home Details

Home Type

  • Single Family

Est. Annual Taxes

  • $11,751

Year Built

  • Built in 1989

Lot Details

  • 2 Acre Lot
  • Cul-De-Sac
  • Property has an invisible fence for dogs
  • Property is Fully Fenced
  • Landscaped
  • Level Lot
  • Wooded Lot
  • Garden
  • Property is zoned RR

Parking

  • 2 Car Direct Access Garage
  • Automatic Garage Door Opener

Home Design

  • Colonial Architecture
  • Saltbox Architecture
  • Concrete Foundation
  • Poured Concrete
  • Wood Frame Construction
  • Shingle Roof
  • Wood Siding
  • Clap Board Siding
  • Radon Mitigation System

Interior Spaces

  • 2-Story Property
  • Ceiling Fan
  • Skylights
  • Multiple Fireplaces
  • Gas Fireplace
  • Double Pane Windows
  • Blinds
  • Combination Kitchen and Dining Room
  • Screened Porch
  • Countryside Views
  • Basement
  • Walk-Up Access
  • Fire and Smoke Detector
  • Attic

Kitchen

  • Open to Family Room
  • Walk-In Pantry
  • Oven
  • Electric Cooktop
  • Stove
  • Down Draft Cooktop
  • Microwave
  • ENERGY STAR Qualified Refrigerator
  • Dishwasher
  • Trash Compactor

Flooring

  • Wood
  • Carpet
  • Heated Floors
  • Ceramic Tile

Bedrooms and Bathrooms

  • 4 Bedrooms
  • Walk-In Closet
  • Bathroom on Main Level
  • Bathtub
  • Walk-in Shower

Laundry

  • Laundry on main level
  • Washer and Dryer Hookup

Accessible Home Design

  • Grab Bar In Bathroom
  • Hard or Low Nap Flooring

Outdoor Features

  • In Ground Pool
  • Deck
  • Patio
  • Shed
  • Outbuilding

Schools

  • Wilkins Elementary School
  • Amherst Middle School
  • Souhegan High School

Utilities

  • Zoned Heating and Cooling
  • Heating unit installed on the ceiling
  • Heating System Uses Gas
  • Heating System Uses Oil
  • Generator Hookup
  • 200+ Amp Service
  • Power Generator
  • Private Water Source
  • Drilled Well
  • Liquid Propane Gas Water Heater
  • Water Purifier
  • Septic Tank
  • Leach Field
  • High Speed Internet
  • Cable TV Available

Listing and Financial Details

  • Exclusions: generator, washer, dryer
  • Legal Lot and Block 10 / 10

Home Details

Home Type

Single Family

Est. Annual Taxes

$11,751

Year Built

Built in 1989

Lot Details

2 Acres

Parking

2

Listing Details

  • Status Detail: Closed
  • Style: Colonial, Saltbox
  • Flood Zone: Unknown
  • Assessment Amount: 451800
  • Assessment Year: 2017
  • Construction: Existing
  • Items Excluded: generator, washer, dryer
  • Total Stories: 2
  • Price Per Sq Ft: 157.89
  • Property Class: Residential
  • Property Type: Single Family
  • Year Built: 1989
  • Special Features: None
  • Property Sub Type: Detached
  • Stories: 2

Interior Features

  • Appliances: Cooktop - Down-Draft, Cooktop - Electric, Dishwasher, Microwave, Oven - Wall, Refrigerator-Energy Star, Trash Compactor
  • Equipment: Radon Mitigation, Smoke Detectr-Batt Powrd, Stove-Gas, Generator - Portable
  • Features Accessibility: 1st Floor 3/4 Bathroom, 1st Floor Hrd Surfce Flr, Access Laundry No Steps, Bathroom w/Step-in Shower, Bathroom w/Tub, Grab Bars in Bathroom, Hard Surface Flooring, Paved Parking, 1st Floor Laundry
  • Features Interior: Attic, Blinds, Ceiling Fan, Dining Area, Fireplace - Gas, Fireplaces - 2, Kitchen/Dining, Kitchen/Family, Laundry Hook-ups, Master BR w/ BA, Natural Light, Skylight, Walk-in Closet, Walk-in Pantry, Laundry - 1st Floor
  • Total Bedrooms: 4
  • Flooring: Carpet, Ceramic Tile, Hardwood
  • Total Bathrooms: 3
  • Three Quarter Bathrooms: 2
  • Full Bathrooms: 1
  • Basement: Yes
  • Basement Access Type: Walk-up
  • Basement Description: Bulkhead, Concrete
  • Level 1: Level 1: Bath - 3/4, Level 1: Dining Room, Level 1: Family Room, Level 1: Kitchen - Eat-in, Level 1: Living Room, Level 1: Mudroom
  • Level 2: Level 2: Bedroom, Level 2: Bath - Full, Level 2: Bath - 3/4, Level 2: Master Bdm Suite
  • Room 1: Kitchen - Eat-in, On Level: 1
  • Room 2: Dining Room, On Level: 1
  • Room 3: Family Room, On Level: 1
  • Room 4: Living Room, On Level: 1
  • Room 5: 1
  • Room 6: Mudroom, On Level: 1
  • Room 7: MBR Suite, On Level: 2
  • Room 8: Bedroom, On Level: 2
  • Room 9: Bedroom, On Level: 2
  • Room 10: 2
  • Room 11: Bath - Full, On Level: 2
  • Room 12: Bath - 3/4, On Level: 2
  • Sq Ft - Apx Finished AG: 3230
  • Sq Ft - Apx Total: 4902
  • Sq Ft - Apx Total Finished: 3230
  • Sq Ft - Apx Unfinished BG: 1672

Exterior Features

  • Construction: Wood Frame
  • Driveway: Paved
  • Exterior: Clapboard, Wood Siding
  • Foundation: Poured Concrete
  • Road Frontage: TBD
  • Roads: Cul-de-Sac, Paved, Public
  • Roof: Shingle - Asphalt
  • Easements: Unknown
  • Features Exterior: Deck, Fence - Dog, Fence - Full, Garden Space, Natural Shade, Outbuilding, Patio, Pool - In Ground, Porch - Screened, Shed, Windows - Double Pane

Garage/Parking

  • Garage Capacity: 2
  • Parking: Garage
  • Garage Type: Attached
  • Garage: Yes
  • Garage Description: Auto Open, Direct Entry

Utilities

  • Electric: 200 Amp, Circuit Breaker(s), Generator Ready
  • Sewer: 1500+ Gallon, Drywell, Leach Field, Septic
  • Water: Drilled Well, Private, Purifier/Soft
  • Water Heater: Gas - LP/Bottle, Tank
  • Heating Fuel: Gas - LP/Bottle, Oil
  • Heating: Hot Air, In Ceiling, In Floor, Multi Zone, Stove - Gas
  • Cooling: Central AC, Multi Zone
  • Utilities: Cable, Gas - Lp/Bottle, Internet - Cable

Schools

  • Elementary School: Wilkins Elementary School
  • High School: Souhegan High School

Lot Info

  • Map: 1
  • Lot: 10
  • Lot Sq Ft: 87120
  • Lot Acres: 2
  • Lot Description: Country Setting, Landscaped, Level, Subdivision, Wooded
  • Surveyed: Unknown
  • Zoning: RR
  • Deed Book: 8804
  • Deed Page: 0750
  • Deed Recorded Type: Warranty

Tax Info

  • Tax Gross Amount: 11751
  • Tax Year: 2017

MLS Schools

  • School District: Amherst Sch District SAU #39
  • School Middle Jr: Amherst Middle

Ownership History

We collect this data history from publicly available records. To have your information removed, we recommend requesting removal directly through your county’s website.

Date Name Owned For Owner Type

Purchase Details

Listed on
Oct 26, 2018
Closed on
Feb 27, 2019
Sold by
Bought by
Seller's Agent
Jennifer Lawrence
Duston Leddy Real Estate
Buyer's Agent
Jim Savage
Keller Williams Realty-Metropolitan
List Price
$525,000
Sold Price
$510,000
Premium/Discount to List
-$15,000
-2.86%
Current Estimated Value
$832,931

Home Financials for this Owner

Home Financials are based on the most recent Mortgage that was taken out on this home.
Estimated Appreciation
$322,931
Original Mortgage
$408,000
Outstanding Balance
$358,701
Interest Rate
4.4%
Mortgage Type
Purchase Money Mortgage

Purchase Details

Listed on
Jul 24, 2015
Closed on
Nov 2, 2015
Sold by
Bought by
Seller's Agent
Fred Doleac
Bean Group / Amherst
Buyer's Agent
Robert Phelps
Keller Williams Realty/Merrimack Valley
List Price
$510,000
Sold Price
$465,000
Premium/Discount to List
-$45,000
-8.82%

Home Financials for this Owner

Home Financials are based on the most recent Mortgage that was taken out on this home.
Avg. Annual Appreciation
2.81%
Original Mortgage
$417,000
Interest Rate
3.92%

Purchase Details

Closed on
Jul 30, 2004
Sold by
Bought by

Home Financials for this Owner

Home Financials are based on the most recent Mortgage that was taken out on this home.
Original Mortgage
$291,000
Interest Rate
6.33%
Mortgage Type
Purchase Money Mortgage

Purchase Details

Closed on
Aug 18, 1999
Sold by
Bought by

Home Financials for this Owner

Home Financials are based on the most recent Mortgage that was taken out on this home.
Original Mortgage
$420,000
Interest Rate
7.6%
Source: Public Records
Create a Home Valuation Report for This Property
The Home Valuation Report is an in-depth analysis detailing your home's value as well as a comparison with similar homes in the area

Home Values in the Area

Source: Public Records

Average Home Value in this Area


Source: Public Records

Purchase History

We collect this data history from publicly available records. To have your information removed, we recommend requesting removal directly through your county’s website.

Date Buyer Sale Price Title Company
$510,000 --
$305,000 --
Source: Public Records

Mortgage History

We collect this data history from publicly available records. To have your information removed, we recommend requesting removal directly through your county’s website.

Date Status Borrower Loan Amount
Closed $87,800
Closed $410,000
Closed $407,000
Closed $408,000
Closed $264,800
Source: Public Records

Property History

We collect this data history from publicly available records. To have your information removed, we recommend requesting removal directly through your county’s website.

Date Event Price List to Sale Price per Sq Ft Prior Sale
02/28/2019 02/28/19 Sold $510,000 -2.9% $158 / Sq Ft
12/03/2018 12/03/18 Pending -- -- --
10/26/2018 10/26/18 For Sale $525,000 +12.9% $163 / Sq Ft
10/30/2015 10/30/15 Sold $465,000 -8.8% $144 / Sq Ft View Prior Sale
09/28/2015 09/28/15 Pending -- -- --
07/24/2015 07/24/15 For Sale $510,000 -- $158 / Sq Ft
Source: PrimeMLS

Tax History

We collect this data history from publicly available records. To have your information removed, we recommend requesting removal directly through your county’s website.

Year Tax Paid Tax Assessment Tax Assessment Total Assessment is a certain percentage of the fair market value that is determined by local assessors to be the total taxable value of land and additions on the property. Land Improvement
2023 $13,218 $604,100 $165,000 $439,100
2022 $12,769 $604,300 $165,000 $439,300
2021 $12,880 $604,400 $165,000 $439,400
2020 $12,671 $444,900 $132,000 $312,900
2019 $11,995 $444,900 $132,000 $312,900
2018 $12,115 $444,900 $132,000 $312,900
2017 $11,751 $451,800 $132,000 $319,800
2016 $11,340 $451,800 $132,000 $319,800
2015 $10,208 $385,500 $130,900 $254,600
2014 $10,277 $385,500 $130,900 $254,600
2013 $10,196 $385,500 $130,900 $254,600
Source: Public Records

Agents Affiliated with this Home

  • Section Image
  • Section Image
  • Section Image
  • Section Image
See All Agents

Map

Source: PrimeMLS

MLS Number: 4725460

PrimeMLS

APN: AMHS-000001-000010-000010

Your Personal Tour Guide

Ask me questions while you tour the home.