
Amy Rubin
William Raveis Real Estate
(959) 500-6792
87 Total Sales
1 in East Great Plains
$260,000 Price
Estimated Value: $304,287
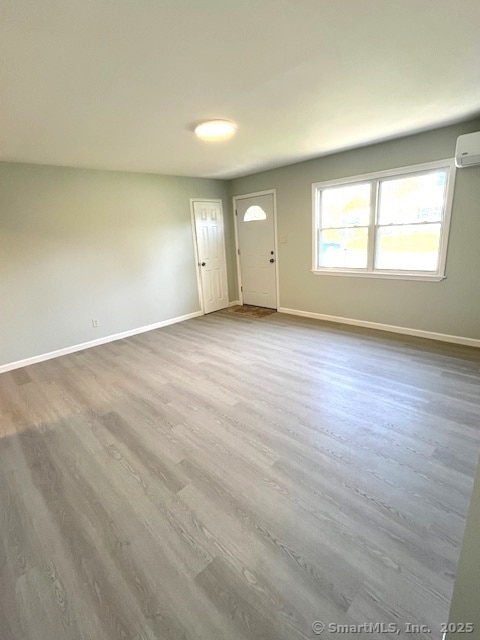
Welcome to your dream home! This beautifully updated 2-bedroom, 1-bathroom ranch is in a serene, quiet neighborhood. This whole home has been meticulously renovated, boasting fresh finishes, contemporary fixtures, and an open-concept layout perfect for today's lifestyle. The main level features two spacious bedrooms with ample natural light, a sleek, updated bathroom, and a bright living area that flows seamlessly into a modern kitchen with stainless steel appliances and stylish cabinetry. The finished basement provides extra living space, perfect as an additional bedroom and a separate family room. Step outside to enjoy a large backyard, ideal for pets, play, or relaxing in privacy. Nestled on a peaceful street, this home offers the perfect blend of tranquility and convenience, with easy access to the casinos, highway, golf course, shopping, the schools, and more! New floors, a fully remodeled bathroom (2025), newer windows, and a newer roof (2023), central A/C.. This home is the perfect blend of cozy and practical-don't miss out on this opportunity!
Last Agent to Sell the Property
Coldwell Banker Realty Brokerage Phone: (860) 625-2528 License #RES.0783994 Listed on: 10/23/2025
Amy Rubin
William Raveis Real Estate
(959) 500-6792
87 Total Sales
1 in East Great Plains
$260,000 Price
Emily Myers
RE/MAX Legends
(959) 500-4977
180 Total Sales
2 in East Great Plains
$305K - $353K Price Range
Bridget Morrissey
Bridget Morrissey Realty LLC
(959) 500-5037
86 Total Sales
3 in East Great Plains
$140K - $300K Price Range
Lisa Daniele
William Raveis Real Estate
(475) 267-0454
63 Total Sales
1 in East Great Plains
$379,000 Price
Jacqueline Kapusta
Navick Properties LLC
(959) 201-9201
42 Total Sales
1 in East Great Plains
$173,000 Price
Donald Boushee
William Pitt Sotheby's Int'l
(959) 215-5785
38 Total Sales
3 in East Great Plains
$217K - $290K Price Range
We collect this data history from publicly available records. To have your information removed, we recommend requesting removal directly through your county’s website.
| Date | Event | Price | List to Sale | Price per Sq Ft |
|---|---|---|---|---|
| 11/21/2025 11/21/25 | Sold | $310,000 | +6.9% | $196 / Sq Ft |
| 10/26/2025 10/26/25 | Pending | -- | -- | -- |
| 10/23/2025 10/23/25 | For Sale | $289,900 | -- | $183 / Sq Ft |
We collect this data history from publicly available records. To have your information removed, we recommend requesting removal directly through your county’s website.
| Year | Tax Paid | Tax Assessment Tax Assessment Total Assessment is a certain percentage of the fair market value that is determined by local assessors to be the total taxable value of land and additions on the property. | Land | Improvement |
|---|---|---|---|---|
| 2025 | $4,866 | $139,800 | $55,300 | $84,500 |
| 2024 | $4,648 | $139,800 | $55,300 | $84,500 |
| 2023 | $3,118 | $74,500 | $30,000 | $44,500 |
| 2022 | $3,142 | $74,500 | $30,000 | $44,500 |
| 2021 | $3,155 | $74,500 | $30,000 | $44,500 |
| 2020 | $3,157 | $74,500 | $30,000 | $44,500 |
| 2019 | $3,028 | $74,500 | $30,000 | $44,500 |
| 2018 | $3,217 | $77,600 | $36,200 | $41,400 |
| 2017 | $3,156 | $77,600 | $36,200 | $41,400 |
| 2016 | $3,235 | $77,600 | $36,200 | $41,400 |
| 2015 | $3,212 | $77,600 | $36,200 | $41,400 |
| 2014 | $3,030 | $77,600 | $36,200 | $41,400 |
H
Seller's Agent in 2025
Helen Yu
Coldwell Banker Realty
(860) 625-2528
8 in this area
37 Total Sales
Buyer's Agent in 2025
Maria Miller
Real Broker CT, LLC
(860) 235-6635
3 in this area
80 Total Sales
Source: SmartMLS
MLS Number: 24135710
APN: NORW-000122-000003-000046
Disclaimer: Certain information contained herein is derived from information provided by parties other than Homes.com. All information provided is deemed reliable, but is not guaranteed to be accurate and should be independently verified.
IDX information is provided exclusively for personal, non-commercial use, and may not be used for any purpose other than to identify prospective properties consumers may be interested in purchasing. Information is deemed reliable but not guaranteed.
Ask me questions while you tour the home.