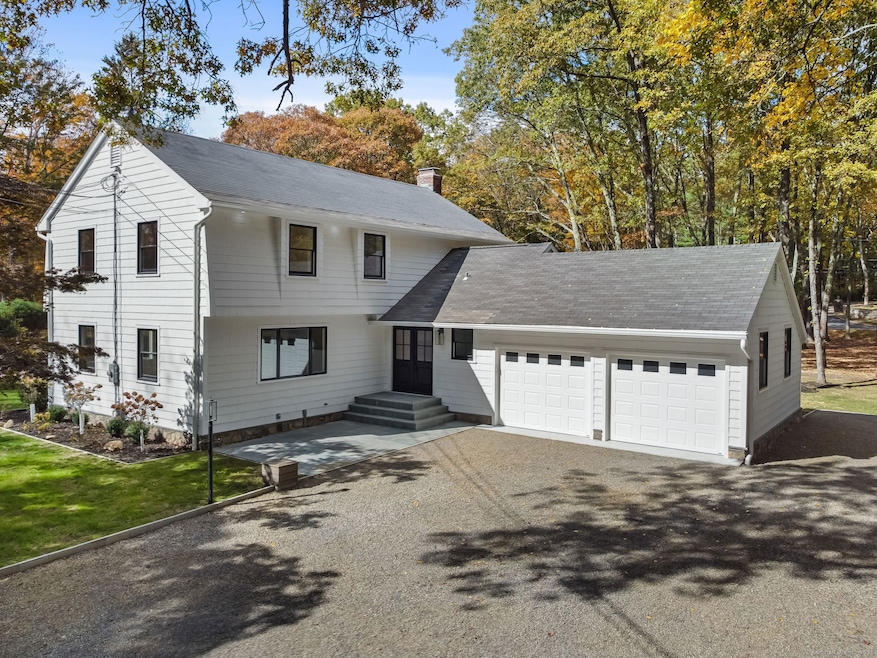
$1,440,000
SOLD MAY 7, 2026

4 Trails End Rd Weston, CT 06883

5 Beds
3.5 Baths
3,888 Sq Ft
2 Acre Lot

Sale Details

Date Sold: May 7, 2026

$370 Per Sq Ft

4% Below List Price

166 Days on Market

Highlights

  • Beach Access
  • Colonial Architecture
  • 1 Fireplace
  • Weston Intermediate School Rated A
  • Attic
  • Thermal Windows

About This Home

As of May 2026

This beautifully renovated 4-bedroom Colonial in Lower Weston, Connecticut, exemplifies exceptional craftsmanship and attention to detail throughout. Set on a level, two-acre corner lot, the home offers both privacy and a tranquil setting. The modern kitchen features top-quality finishes and flows seamlessly into the family and dining rooms, overlooking a picturesque backyard. The living room, featuring a wood-burning fireplace and sliding doors that open to the deck, is ideal for indoor-outdoor entertaining. A sun-filled home office is conveniently located on the first floor. Upstairs, the primary suite is a true retreat, featuring a brand-new bathroom with radiant-heated floors, generous closet space, and a quiet, private setting. 3 additional bedrooms on the second floor provide comfortable accommodations for family or guests, complemented by an attic that offers additional storage. The basement provides 1,372 sq. ft. of flexible space, ideal for a home gym, media room, or recreation area. Outside, the home is surrounded by tranquil, well-maintained grounds, creating a peaceful and inviting setting perfect for relaxation, recreation, or entertaining. Located just minutes from Weston's top-rated schools, shops, restaurants, and recreational amenities. Convenient access to the Merritt Parkway and Westport Metro-North Station, offering a direct commute to NYC's Grand Central Station in just over an hour.

Last Agent to Sell the Property

Bozena Tisch

Coldwell Banker Realty Brokerage Phone: (203) 829-1654 License #RES.0759502 Listed on: 10/28/2025

Coldwell Banker Realty

Last Buyer's Agent

Jeremy Gonzalez

Keller Williams Prestige Prop. License #RES.0833743

Home Details

Home Type

  • Single Family

Est. Annual Taxes

  • $11,396

Year Built

  • Built in 1968

Parking

  • 2 Car Garage

Home Design

  • Colonial Architecture
  • Concrete Foundation
  • Frame Construction
  • Asphalt Shingled Roof
  • Cedar Siding

Interior Spaces

  • 1 Fireplace
  • Thermal Windows
  • Pull Down Stairs to Attic

Kitchen

  • Oven or Range
  • Microwave
  • Dishwasher

Bedrooms and Bathrooms

  • 5 Bedrooms

Laundry

  • Laundry on lower level
  • Dryer
  • Washer

Finished Basement

  • Walk-Out Basement
  • Basement Fills Entire Space Under The House

Home Security

  • Smart Lights or Controls
  • Smart Thermostat

Eco-Friendly Details

  • Energy-Efficient Lighting
  • Energy-Efficient Insulation

Schools

  • Hurlbutt Elementary School
  • Weston Middle School
  • Weston High School

Utilities

  • Forced Air Zoned Heating and Cooling System
  • Heat Pump System
  • Heating System Uses Oil
  • Radiant Heating System
  • Programmable Thermostat
  • Private Company Owned Well
  • Fuel Tank Located in Basement

Additional Features

  • Modified Wall Outlets
  • Beach Access
  • 2 Acre Lot
  • Property is near golf course

Listing and Financial Details

  • Assessor Parcel Number 404104

Home Details

Home Type

Single Family

Est. Annual Taxes

$11,396

Year Built

Built in 1968

Lot Details

2 Acres

Listing Details

  • Neighborhood: Lower Weston
  • Property Type: Single Family For Sale
  • Style: Colonial
  • Sq Ft Est Heated Above Grade: 2516
  • Sq Ft Est Heated Below Grade: 1372
  • Total Sq Ft: 3888
  • Year Built: 1968
  • New Construction: No/Resale
  • Nearby Amenities: Golf Course, Library, Private School(s), Stables/Riding, Tennis Courts
  • Direct Waterfront: No
  • Home Warranty Offered: No
  • Directions: 4 Trails End Rd
  • Financing Used: Withheld
  • Street Type: Road
  • Office Attribution Contact: (203) 322-2300
  • Reserve Prospect: No
  • Special Features: None
  • Property Sub Type: Detached

Interior Features

  • Total Bedrooms: 5
  • Total Bathrooms: 4
  • Full Bathrooms: 3
  • Half Bathrooms: 1
  • Fireplaces: 1
  • Attic Description: Pull-Down Stairs
  • Basement Description: Full, Fully Finished, Full With Walk-Out
  • Appliances: Oven/Range, Microwave, Refrigerator, Dishwasher, Washer, Dryer
  • Laundry Room Location: main floor & basement
  • Laundry Room Info: Lower Level, Main Level
  • Attic: Yes
  • Home Automation: Electric Outlet(s), Lighting, Thermostat(s)

Exterior Features

  • Exterior Siding: Cedar
  • Foundation Type: Concrete
  • Roof Information: Asphalt Shingle
  • Waterfront Description: Beach Rights
  • Swimming Pool: No
  • Construction Description: Frame

Garage/Parking

  • Garages Number: 2
  • Garage And Parking: Attached Garage

Utilities

  • Cooling System: Central Air, Zoned
  • Heat Type: Heat Pump, Hot Air, Radiant, Zoned
  • Heat Fuel Type: Oil
  • Fuel Tank Location: In Basement
  • Hot Water Description: Other
  • Water Source: Private Well
  • Sewer: Septic

Schools

  • Intermediate School: Weston

Green Features

  • Energy Features: Extra Insulation, Programmable Thermostat, Thermopane Windows

Lot Info

  • Acres: 2
  • Lot Description: Corner Lot Dry Level Lot
  • Flood Zone: No
  • Zoning: R
  • Parcel #: 404104

Tax Info

  • Tax Year: July 2025-June 2026
  • Property Tax: 11396

MLS Schools

  • Elementary School: Hurlbutt
  • Middle Jr High School: Weston
  • High School: Weston

Ownership History

We collect this data history from publicly available records. To have your information removed, we recommend requesting removal directly through your county’s website.

Date Name Owned For Owner Type

Purchase Details

Listed on
Oct 28, 2025
Closed on
May 7, 2026
Sold by
Bought by
Seller's Agent
Bozena Tisch
Coldwell Banker Realty
Buyer's Agent
Jeremy Gonzalez
Keller Williams Prestige Prop.
List Price
$1,495,000
Sold Price
$1,440,000
Premium/Discount to List
-$55,000
-3.68%
Views
197

Home Financials for this Owner

Home Financials are based on the most recent Mortgage that was taken out on this home.
Avg. Annual Appreciation
2.07%

Purchase Details

Listed on
Sep 6, 2024
Closed on
Sep 28, 2024
Sold by
Bought by
Seller's Agent
Laura Kottler
Compass Connecticut, LLC
Buyer's Agent
Bozena Tisch
Coldwell Banker Realty
List Price
$730,000
Sold Price
$835,000
Premium/Discount to List
$105,000
14.38%
Views
16

Home Financials for this Owner

Home Financials are based on the most recent Mortgage that was taken out on this home.
Avg. Annual Appreciation
41.19%

Purchase Details

Closed on
Sep 30, 1974
Bought by
Source: Public Records

Range of Values:

--
Value Increase
--
Percent Increase
--
Adjusted for Inflation
Collateral Analytics

Collateral Analytics Collateral Analytics AVMs (Automated Valuation Model) employ a number of statistical approaches combined with neighborhood-specific comparable selection guarantees the most up-to-date and precise valuations.

Not Available

Collateral Analytics does not have data for the current month. Please view the chart for historical values.

ICE

ICE Mortgage Technology ICE Mortgage Technology’s AVM (Automated Valuation Model) is a state-of-the-art online residential property valuation tool that provides a quick and accurate estimate of the value of almost any home in the U.S.

Not Available

ICE Mortgage Technology does not have data for the current month. Please view the chart for historical values.

First American

First American First American Data & Analytics’ next-generation AVM combines unrivaled data assets with a blended ensemble of valuation models to produce highly accurate, reliable valuations you can trust.

Not Available

First American does not have data for the current month. Please view the chart for historical values.

Quantarium

Quantarium Quantarium’s valuation service, repeatedly proven the industry’s most accurate and comprehensive, is supercharged with a self-learning and auto-tuning AI engine that continually becomes smarter and more accurate as it processes daily inputs from the industry’s leading RE data lake.

Not Available

Quantarium does not have data for the current month. Please view the chart for historical values.

Average Value
Not Available
List Price
Sold Price
Create a Home Valuation Report for This Property
The Home Valuation Report is an in-depth analysis detailing your home's value as well as a comparison with similar homes in the area

Home Values in the Area

Source: Public Records

Average Home Value in this Area


Source: Public Records

Purchase History

We collect this data history from publicly available records. To have your information removed, we recommend requesting removal directly through your county’s website.

Date Type Sale Price Title Company
Warranty Deed $1,440,000 --
Executors Deed $835,000 None Available
Deed -- --
Source: Public Records

Mortgage History

We collect this data history from publicly available records. To have your information removed, we recommend requesting removal directly through your county’s website.

Date Status Loan Amount Loan Type
Open $540,000 Future Advance Clause Open End Mortgage
Previous Owner $40,000 No Value Available
Source: Public Records

Property History

We collect this data history from publicly available records. To have your information removed, we recommend requesting removal directly through your county’s website.

Date Event Price List to Sale Price per Sq Ft Prior Sale
05/07/2026 05/07/26 Sold $1,440,000 -3.7% $370 / Sq Ft
04/17/2026 04/17/26 Pending -- -- --
11/01/2025 11/01/25 For Sale $1,495,000 +79.0% $385 / Sq Ft
10/08/2024 10/08/24 Sold $835,000 +14.4% $332 / Sq Ft View Prior Sale
09/13/2024 09/13/24 Pending -- -- --
09/06/2024 09/06/24 For Sale $730,000 -- $290 / Sq Ft
Source: SmartMLS

Tax History

We collect this data history from publicly available records. To have your information removed, we recommend requesting removal directly through your county’s website.

Year Tax Paid Tax Assessment Tax Assessment Total Assessment is a certain percentage of the fair market value that is determined by local assessors to be the total taxable value of land and additions on the property. Land Improvement
2025 $11,396 $476,840 $209,300 $267,540
2024 $11,191 $476,840 $209,300 $267,540
2023 $12,039 $364,170 $209,300 $154,870
2022 $12,007 $364,170 $209,300 $154,870
2021 $11,988 $364,170 $209,300 $154,870
2020 $11,788 $364,170 $209,300 $154,870
2019 $11,788 $364,170 $209,300 $154,870
2018 $11,865 $403,700 $235,200 $168,500
2017 $11,671 $403,700 $235,200 $168,500
2016 $11,530 $403,700 $235,200 $168,500
2015 $11,574 $403,700 $235,200 $168,500
2014 $11,400 $403,700 $235,200 $168,500
Source: Public Records

Agents Affiliated with this Home

  • Section Image
  • Section Image
  • Section Image
See All Agents

Map

Source: SmartMLS

MLS Number: 24136553

SmartMLS

APN: WSTN-000013-000002-000034

Your Personal Tour Guide

Ask me questions while you tour the home.