
Chuck Honabach
Responds Quickly
Realty ONE Group Unlimited
(717) 807-6455
200 Total Sales
2 in Landis Valley
$205K - $445K Price Range


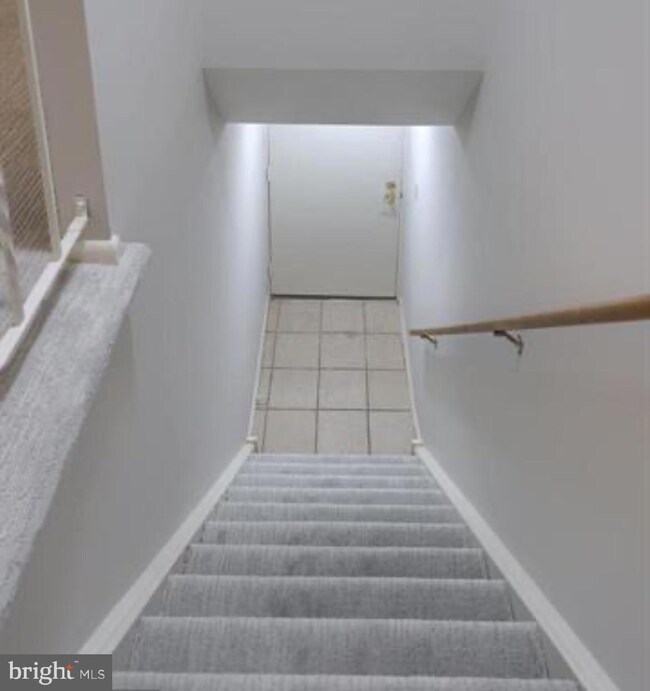
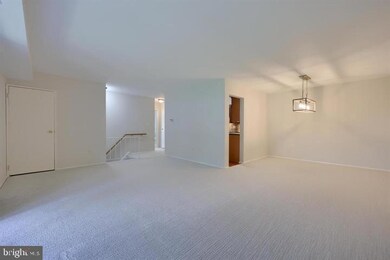
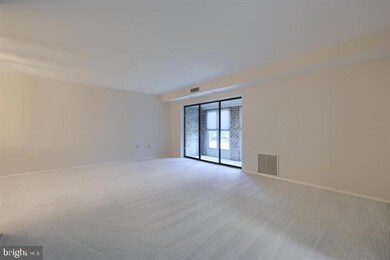
Estimated Value: $231,418
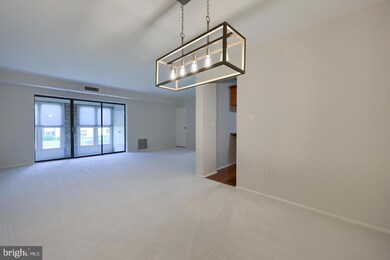
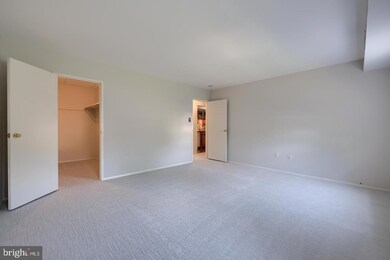
While property was in Coming Soon status, an agent brought Seller a fantastic offer SIGHT UNSEEN. At this writing, Buyer has not seen/toured the property. Apologies for those of you with scheduled showings, but thank you, nonetheless. Move-in condition! Newer paint & carpet, recently renovated kitchen and bath. All appliances included. Water heater is shared unit and is included in the Condo fee. Existing First American Home Warranty is transferrable & good thru Aug. 8, 2026. Listing agent is related to Seller.
Last Agent to Sell the Property
(717) 509-2880 info@rmevolved.com RE/MAX Evolved License #RS195431L Listed on: 06/06/2025
Last Buyer's Agent
(717) 291-9101 support@yourhomefinders.com Lusk & Associates Sotheby's International Realty License #RS198457L
We collect this data history from publicly available records. To have your information removed, we recommend requesting removal directly through your county’s website.
Chuck Honabach
Realty ONE Group Unlimited
(717) 807-6455
200 Total Sales
2 in Landis Valley
$205K - $445K Price Range
Ashley Bleacher
Howard Hanna Real Estate Services - Lancaster
(223) 217-6212
254 Total Sales
1 in Landis Valley
$300,000 Price
Nancy Downs
RE/MAX Evolved
(610) 890-5797
48 Total Sales
1 in Landis Valley
$375,000 Price
Kathleen Cavallo
Coldwell Banker Realty
(717) 454-2274
56 Total Sales
1 in Landis Valley
$235,000 Price
David Obenstine
RE/MAX Realty Associates
(717) 482-6796
83 Total Sales
1 in Landis Valley
$410,000 Price
Todd Sell
Pagoda Realty ERA Powered
(484) 772-2844
152 Total Sales
1 in Landis Valley
$477,700 Price
We collect this data history from publicly available records. To have your information removed, we recommend requesting removal directly through your county’s website.
| Date | Buyer | Sale Price | Title Company |
|---|---|---|---|
| $230,000 | Prime Transfer Inc | ||
| $195,000 | Signature Abstract | ||
| $108,100 | None Available |
We collect this data history from publicly available records. To have your information removed, we recommend requesting removal directly through your county’s website.
| Date | Status | Borrower | Loan Amount |
|---|---|---|---|
| Previous Owner | $10,000 | ||
| Previous Owner | $182,812 | ||
| Previous Owner | $86,480 | ||
| Previous Owner | $35,000 |
We collect this data history from publicly available records. To have your information removed, we recommend requesting removal directly through your county’s website.
| Date | Event | Price | List to Sale | Price per Sq Ft | Prior Sale |
|---|---|---|---|---|---|
| 06/20/2025 06/20/25 | Sold | $230,000 | +17.9% | $240 / Sq Ft | |
| 06/06/2025 06/06/25 | Pending | -- | -- | -- | |
| 08/09/2024 08/09/24 | Sold | $195,000 | 0.0% | $203 / Sq Ft | View Prior Sale |
| 06/19/2024 06/19/24 | Pending | -- | -- | -- | |
| 06/18/2024 06/18/24 | For Sale | $195,000 | -- | $203 / Sq Ft |
We collect this data history from publicly available records. To have your information removed, we recommend requesting removal directly through your county’s website.
| Year | Tax Paid | Tax Assessment Tax Assessment Total Assessment is a certain percentage of the fair market value that is determined by local assessors to be the total taxable value of land and additions on the property. | Land | Improvement |
|---|---|---|---|---|
| 2026 | $2,115 | $95,300 | $95,300 | |
| 2025 | $2,062 | $95,300 | $95,300 | |
| 2024 | $2,062 | $95,300 | $95,300 | |
| 2023 | $2,008 | $95,300 | $0 | $95,300 |
| 2022 | $1,974 | $95,300 | $0 | $95,300 |
| 2021 | $1,930 | $95,300 | $0 | $95,300 |
| 2020 | $1,930 | $95,300 | $0 | $95,300 |
| 2019 | $1,912 | $95,300 | $0 | $95,300 |
| 2018 | $471 | $95,300 | $0 | $95,300 |
| 2017 | $2,013 | $79,100 | $0 | $79,100 |
Seller's Agent in 2025
Julie Diener
RE/MAX
(717) 572-3319
3 in this area
53 Total Sales
Buyer's Agent in 2025
Lisa Larsen
Lusk & Associates Sotheby's International Realty
(717) 575-7557
2 in this area
89 Total Sales
Seller's Agent in 2024
Jack Depew
Realty ONE Group Unlimited
(717) 569-1700
2 in this area
30 Total Sales
Source: Bright MLS
MLS Number: PALA2070544
APN: 390-33182-1-0004
Disclaimer: Certain information contained herein is derived from information provided by parties other than Homes.com. All information provided is deemed reliable, but is not guaranteed to be accurate and should be independently verified.
The data relating to real estate for sale on this website appears in part through the BRIGHT Internet Data Exchange program, a voluntary cooperative exchange of property listing data between licensed real estate brokerage firms, and is provided by BRIGHT through a licensing agreement.
Listing information is from various brokers who participate in the Bright MLS IDX program and not all listings may be visible on the site.
The property information being provided on or through the website is for the personal, non-commercial use of consumers and such information may not be used for any purpose other than to identify prospective properties consumers may be interested in purchasing.
Some properties which appear for sale on the website may no longer be available because they are for instance, under contract, sold or are no longer being offered for sale.
Property information displayed is deemed reliable but is not guaranteed.
Copyright 2026 Bright MLS, Inc.
Ask me questions while you tour the home.