T
Seller's Agent in 2025
Theresa Powers
Keller Williams Realty
(845) 258-8312
19 Total Sales
Estimated Value: $380,000 - $498,000
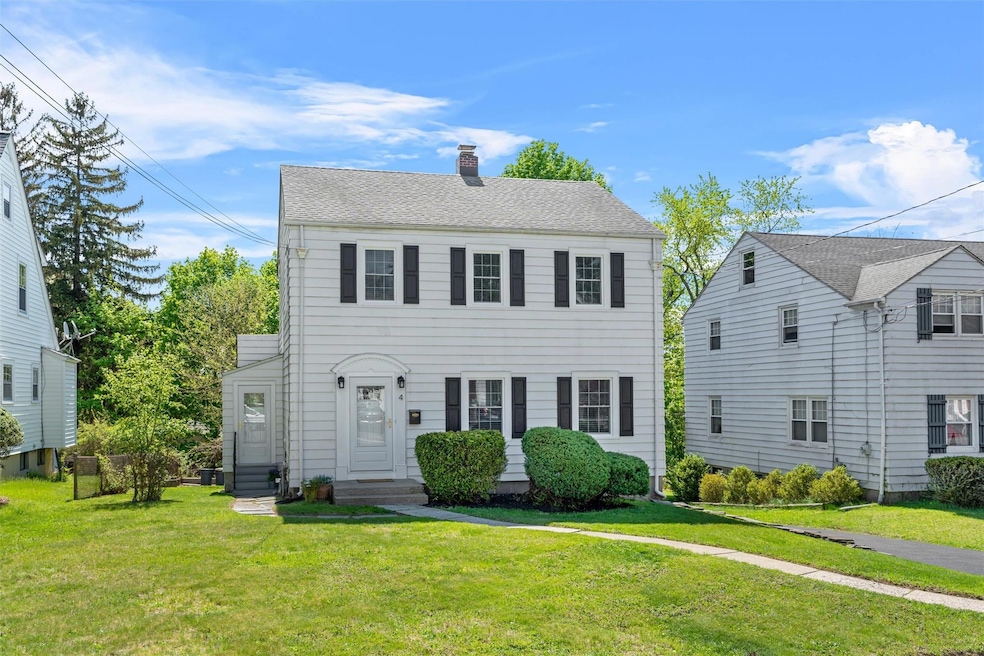
This charming 1930 side-hall colonial home is a true classic gem, brimming with character and timeless appeal. From the moment you step inside, you'll be greeted by the warmth of original hardwood floors. The full walk-up attic and basement offer space for ample storage. The home has been meticulously maintained, tastefully updated and is move in ready.
Nestled in a prime location, this home combines the best of both worlds: historic charm and modern convenience. With easy access to major highways, shopping centers, and a variety of restaurants including several Craft Beer breweries, you'll find everything you need just moments away. Additionally, there are health services that are available in the area. Blocks away from the Heritage Rail Trail. It's a rare find that captures the essence of a bygone era while offering the comforts of today.
Last Agent to Sell the Property
Keller Williams Realty Brokerage Phone: 845-928-8000 License #30PO0769192 Listed on: 05/30/2025

We collect this data history from publicly available records. To have your information removed, we recommend requesting removal directly through your county’s website.
We collect this data history from publicly available records. To have your information removed, we recommend requesting removal directly through your county’s website.
| Date | Buyer | Sale Price | Title Company |
|---|---|---|---|
| $405,000 | Assurance Abstract & Title S | ||
| -- | Ettinger Law Firm | ||
| -- | Ettinger Law Firm | ||
| -- | -- |
We collect this data history from publicly available records. To have your information removed, we recommend requesting removal directly through your county’s website.
| Date | Status | Borrower | Loan Amount |
|---|---|---|---|
| Open | $75,000 |
We collect this data history from publicly available records. To have your information removed, we recommend requesting removal directly through your county’s website.
| Date | Event | Price | List to Sale | Price per Sq Ft |
|---|---|---|---|---|
| 09/23/2025 09/23/25 | Sold | $405,000 | 0.0% | $278 / Sq Ft |
| 07/01/2025 07/01/25 | Pending | -- | -- | -- |
| 06/01/2025 06/01/25 | Off Market | $405,000 | -- | -- |
| 05/30/2025 05/30/25 | For Sale | $375,000 | -- | $258 / Sq Ft |
We collect this data history from publicly available records. To have your information removed, we recommend requesting removal directly through your county’s website.
| Year | Tax Paid | Tax Assessment Tax Assessment Total Assessment is a certain percentage of the fair market value that is determined by local assessors to be the total taxable value of land and additions on the property. | Land | Improvement |
|---|---|---|---|---|
| 2025 | $6,914 | $24,900 | $6,500 | $18,400 |
| 2024 | $6,836 | $24,900 | $6,500 | $18,400 |
| 2023 | $6,836 | $24,900 | $6,500 | $18,400 |
| 2022 | $6,695 | $24,900 | $6,500 | $18,400 |
| 2021 | $7,043 | $24,900 | $6,500 | $18,400 |
| 2020 | $2,884 | $24,900 | $6,500 | $18,400 |
| 2019 | $6,689 | $24,900 | $6,500 | $18,400 |
| 2018 | $6,689 | $24,900 | $6,500 | $18,400 |
| 2017 | $6,485 | $24,900 | $6,500 | $18,400 |
| 2016 | $6,503 | $24,900 | $6,500 | $18,400 |
| 2015 | -- | $24,900 | $6,500 | $18,400 |
| 2014 | -- | $24,900 | $6,500 | $18,400 |
T
Seller's Agent in 2025
Theresa Powers
Keller Williams Realty
(845) 258-8312
19 Total Sales
A
Buyer's Agent in 2025
Amy Weldon
Keller Williams Realty
(918) 649-7211
9 Total Sales
J
Buyer Co-Listing Agent in 2025
Jennifer Calbert
Keller Williams Realty
6 Total Sales
Source: OneKey® MLS
MLS Number: 864081
APN: 330900-042-000-0015-015.000-0000
Disclaimer: Certain information contained herein is derived from information provided by parties other than Homes.com. All information provided is deemed reliable, but is not guaranteed to be accurate and should be independently verified.
The data relating to real estate for sale or lease on this web site comes in part from OneKey® MLS. Real estate listings held by brokerage firms other than Ten-X are marked with the OneKey® MLS logo or an abbreviated logo and detailed information about them includes the name of the listing broker.
Based on information submitted to the MLS GRID. All data is obtained from various sources and may not have been verified by broker or MLS GRID. Supplied Open House Information is subject to change without notice. All information should be independently reviewed and verified for accuracy. Properties may or may not be listed by the office/agent presenting the information. Some IDX listings have been excluded from this website. IDX information is provided exclusively for personal, non-commercial use, and may not be used for any purpose other than to identify prospective properties consumers may be interested in purchasing.
Information is deemed reliable but not guaranteed.
Copyright 2026 OneKey® MLS. All rights reserved.
Based on information submitted to the MLS GRID
Listings courtesy of OneKey® MLS as distributed by MLS GRID
Ask me questions while you tour the home.