
Jacek Mikolajczyk
Berkshire Hathaway NE Prop.
(860) 781-9643
263 Total Sales
1 in Ludlow
$695,000 Price

Estimated Value: $405,848
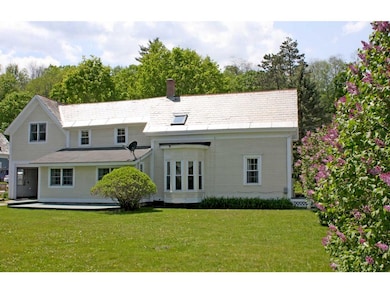
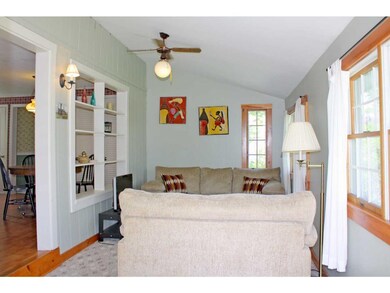
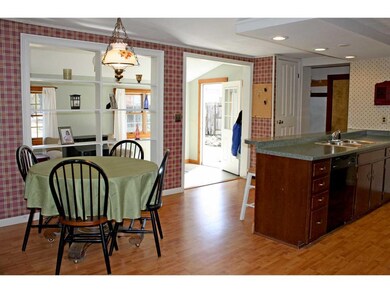
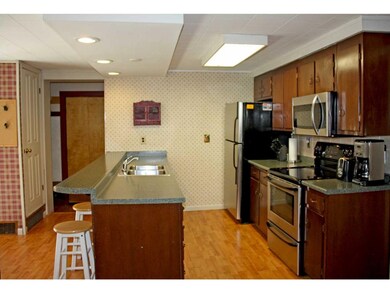
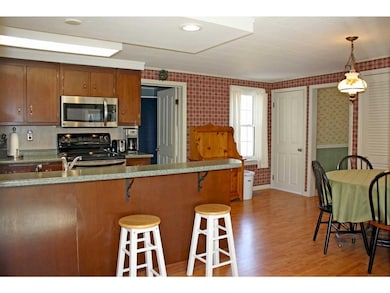
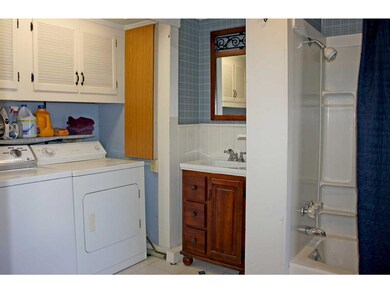
Village Comfort! Charming home located at the base of Okemo in Ludlow village, within walking distance to shops and restaurants. A wonderful primary or vacation home, only steps to the Okemo shuttle for skiers, with three bedrooms and two baths. This spacious home offers an open eat-in kitchen / den layout, which makes for easy entertaining and meal preparation, while the large dining room with bow window and living room with gas stove offer expanded living space. Two staircases lead to three ample-sized bedrooms and an adjoining family room on the upper level. An affordable option for comfortable village living.
Last Agent to Sell the Property
Patricia Davis
Mary W. Davis Realtor & Assoc., Inc. License #081.0003646 Listed on: 03/21/2016
We collect this data history from publicly available records. To have your information removed, we recommend requesting removal directly through your county’s website.
Jacek Mikolajczyk
Berkshire Hathaway NE Prop.
(860) 781-9643
263 Total Sales
1 in Ludlow
$695,000 Price
Gail Beardmore
Engel & Völkers Okemo
(802) 797-7068
78 Total Sales
10 in Ludlow
$66K - $2.5M Price Range
Lawrence Zupan
EXP Realty
(802) 856-8301
41 Total Sales
1 in Ludlow
$765,000 Price
Margretta Fischer
Wohler Realty Group
(802) 944-4455
239 Total Sales
1 in Ludlow
$498,100 Price
Alison Cummings
Cummings & Co
(802) 797-7769
82 Total Sales
1 in Ludlow
$437,500 Price
John Napier
TPW Real Estate
(860) 898-1358
19 Total Sales
4 in Ludlow
$85K - $1.3M Price Range
We collect this data history from publicly available records. To have your information removed, we recommend requesting removal directly through your county’s website.
| Date | Buyer | Sale Price | Title Company |
|---|---|---|---|
| $179,900 | -- |
We collect this data history from publicly available records. To have your information removed, we recommend requesting removal directly through your county’s website.
| Date | Event | Price | List to Sale | Price per Sq Ft |
|---|---|---|---|---|
| 10/21/2016 10/21/16 | Sold | $179,900 | -4.8% | $108 / Sq Ft |
| 09/04/2016 09/04/16 | Pending | -- | -- | -- |
| 03/21/2016 03/21/16 | For Sale | $189,000 | -- | $113 / Sq Ft |
We collect this data history from publicly available records. To have your information removed, we recommend requesting removal directly through your county’s website.
| Year | Tax Paid | Tax Assessment Tax Assessment Total Assessment is a certain percentage of the fair market value that is determined by local assessors to be the total taxable value of land and additions on the property. | Land | Improvement |
|---|---|---|---|---|
| 2025 | $3,236 | $175,300 | $35,500 | $139,800 |
| 2024 | $3,692 | $175,300 | $35,500 | $139,800 |
| 2023 | $2,791 | $175,300 | $35,500 | $139,800 |
| 2022 | $3,283 | $175,300 | $35,500 | $139,800 |
| 2021 | $3,283 | $175,300 | $35,500 | $139,800 |
| 2020 | $2,870 | $143,200 | $33,700 | $109,500 |
| 2019 | $2,812 | $143,200 | $33,700 | $109,500 |
| 2018 | $2,788 | $143,200 | $33,700 | $109,500 |
| 2017 | $0 | $143,200 | $33,700 | $109,500 |
| 2016 | $0 | $143,200 | $33,700 | $109,500 |
| 2015 | -- | $1,429 | $0 | $0 |
| 2014 | -- | $1,429 | $0 | $0 |
| 2013 | -- | $1,429 | $0 | $0 |
P
Seller's Agent in 2016
Patricia Davis
Mary W. Davis Realtor & Assoc., Inc.
Buyer's Agent in 2016
Roger Danyew
Diamond Realty
(802) 299-1237
38 Total Sales
Source: PrimeMLS
MLS Number: 4477736
APN: 363-112-12527
Disclaimer: Certain information contained herein is derived from information provided by parties other than Homes.com. All information provided is deemed reliable, but is not guaranteed to be accurate and should be independently verified.
Copyright 2026 PrimeMLS, Inc. All rights reserved. This information is deemed reliable, but not guaranteed. The data relating to real estate displayed on this display comes in part from the IDX Program of PrimeMLS. The information being provided is for consumers’ personal, non-commercial use and may not be used for any purpose other than to identify prospective properties consumers may be interested in purchasing.
Ask me questions while you tour the home.