
Stockman Farrar Group
Berkshire Hathaway HomeServices Commonwealth Real Estate
(781) 208-5870
60 Total Sales
1 in Saint Elizabeth's
$568,000 Price
Estimated Value: $1,310,954 - $1,514,000
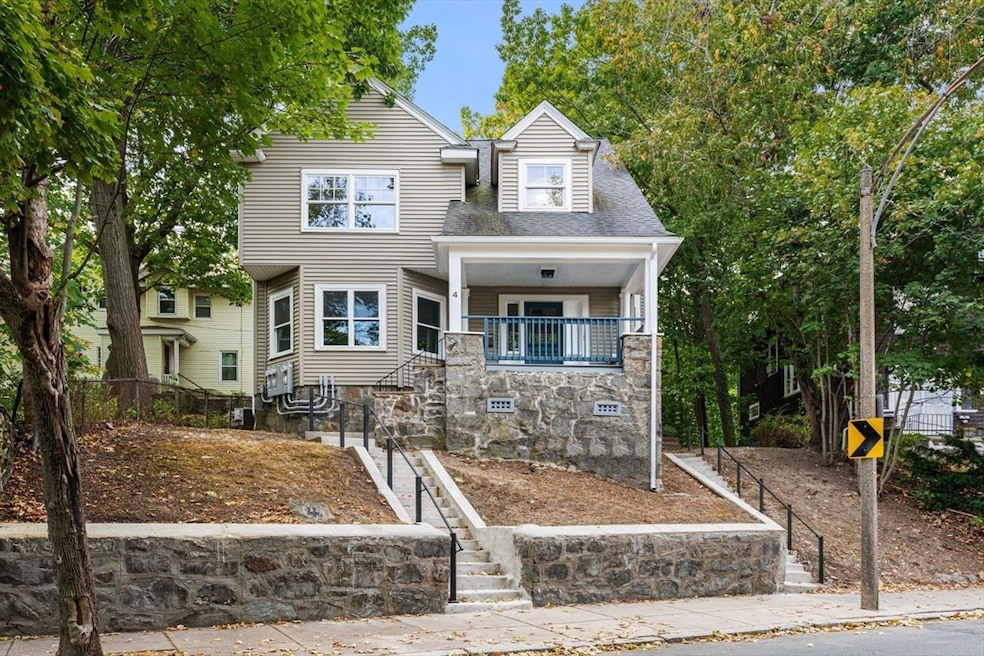
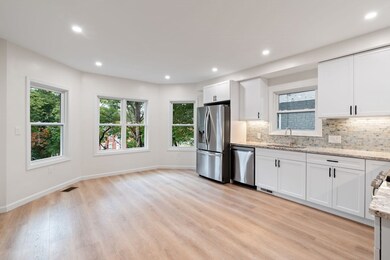
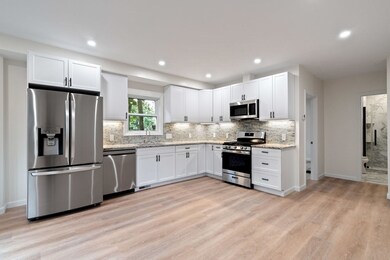
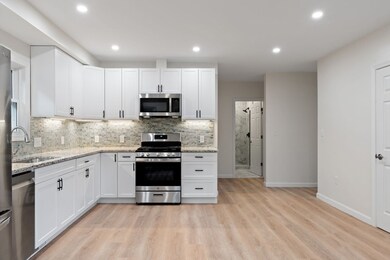
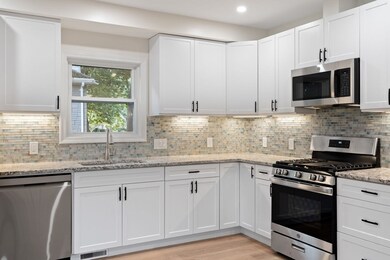
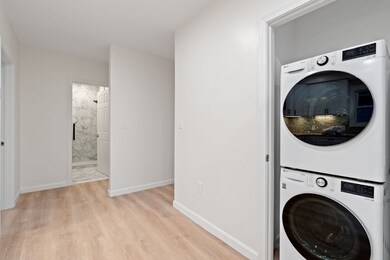
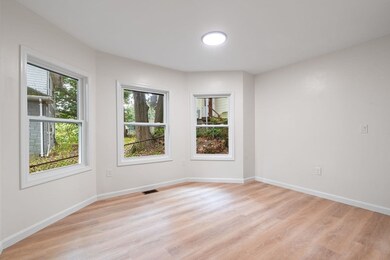
NEWLY RENOVATED 3 Bed, 2 Bath apartment in Brighton. Spacious bedrooms and great location for this unit on Wallingford Road. Close proximity to Boston College. Convenient access to public transportation via the Green Line and MBTA buses, connecting them to downtown Boston and beyond. The area boasts a mix of shopping options, including local boutiques and major retailers in Brighton Center and Cleveland Circle. Dining in Brighton is diverse, with popular spots like Devlin's Restaurant, Brighton Bodega, and Corrib Pub offering a range of cuisines from casual to upscale dining experiences. Outdoor enthusiasts appreciate nearby recreational opportunities at Chestnut Hill Reservoir and the Charles River Reservation, ideal for jogging, cycling, and enjoying scenic views. With its blend of historic charm and modern amenities, Brighton offers a lively community atmosphere enriched by its cultural events and active neighborhood associations.
Stockman Farrar Group
Berkshire Hathaway HomeServices Commonwealth Real Estate
(781) 208-5870
60 Total Sales
1 in Saint Elizabeth's
$568,000 Price
Michelle Quinn
Insight Realty Group, Inc.
(508) 621-8694
53 Total Sales
1 in Saint Elizabeth's
$750,000 Price
Matthew Foley
Fenway Property Advisors
(339) 213-8796
53 Total Sales
1 in Saint Elizabeth's
$359,000 Price
Padma Sonti
Keller Williams Realty/Merrimack Valley
(351) 300-4458
57 Total Sales
1 in Saint Elizabeth's
$437,000 Price
Vena Priestly
Rise Signature Homes
(857) 666-8458
52 Total Sales
3 in Saint Elizabeth's
$290K - $720K Price Range
Victoria Tran Slomiak
Lineage Realty Group
(508) 796-8249
67 Total Sales
2 in Saint Elizabeth's
$396K - $598K Price Range
We collect this data history from publicly available records. To have your information removed, we recommend requesting removal directly through your county’s website.
| Date | Event | Price | List to Sale | Price per Sq Ft |
|---|---|---|---|---|
| 08/25/2026 08/25/26 | For Rent | $4,700 | 0.0% | -- |
| 02/10/2025 02/10/25 | Off Market | $4,700 | -- | -- |
| 01/14/2025 01/14/25 | For Rent | -- | -- | -- |
| 12/20/2024 12/20/24 | Sold | $1,425,000 | +30219.1% | $427 / Sq Ft |
| 10/15/2024 10/15/24 | Pending | -- | -- | -- |
| 10/08/2024 10/08/24 | Off Market | $4,700 | -- | -- |
| 10/08/2024 10/08/24 | Off Market | $4,700 | -- | -- |
| 10/04/2024 10/04/24 | For Sale | $1,450,000 | 0.0% | $435 / Sq Ft |
| 09/01/2024 09/01/24 | For Rent | $4,700 | 0.0% | -- |
| 07/24/2024 07/24/24 | For Rent | $4,700 | -- | -- |
We collect this data history from publicly available records. To have your information removed, we recommend requesting removal directly through your county’s website.
| Year | Tax Paid | Tax Assessment Tax Assessment Total Assessment is a certain percentage of the fair market value that is determined by local assessors to be the total taxable value of land and additions on the property. | Land | Improvement |
|---|---|---|---|---|
| 2025 | $11,710 | $1,011,200 | $317,600 | $693,600 |
| 2024 | $10,507 | $963,900 | $321,700 | $642,200 |
| 2023 | $10,352 | $963,900 | $321,700 | $642,200 |
| 2022 | $9,263 | $851,400 | $312,300 | $539,100 |
| 2021 | $9,084 | $851,400 | $312,300 | $539,100 |
| 2020 | $8,725 | $826,200 | $265,600 | $560,600 |
| 2019 | $8,141 | $772,400 | $211,000 | $561,400 |
| 2018 | $7,938 | $757,400 | $211,000 | $546,400 |
| 2017 | $7,784 | $735,000 | $211,000 | $524,000 |
| 2016 | $7,219 | $656,300 | $211,000 | $445,300 |
| 2015 | $6,785 | $560,300 | $176,400 | $383,900 |
| 2014 | $5,999 | $476,900 | $176,400 | $300,500 |
AO
Seller's Agent in 2024
Alexander Osornio
NextGen Realty, Inc.
1 in this area
7 Total Sales
Buyer's Agent in 2024
Laila Maalouf
The Whitney Realty Group
(617) 471-0400
1 in this area
6 Total Sales
Source: MLS Property Information Network (MLS PIN)
MLS Number: 73298944
APN: BRIG-000000-000021-002574
Disclaimer: Certain information contained herein is derived from information provided by parties other than Homes.com. All information provided is deemed reliable, but is not guaranteed to be accurate and should be independently verified.
The property listing data and information, or the Images, set forth herein were provided to MLS Property Information Network, Inc. from third party sources, including sellers, lessors and public records, and were compiled by MLS Property Information Network, Inc. The property listing data and information, and the Images, are for the personal, non-commercial use of consumers having a good faith interest in purchasing or leasing listed properties of the type displayed to them and may not be used for any purpose other than to identify prospective properties which such consumers may have a good faith interest in purchasing or leasing. MLS Property Information Network, Inc. and its subscribers disclaim any and all representations and warranties as to the accuracy of the property listing data and information, or as to the accuracy of any of the Images, set forth herein.
Ask me questions while you tour the home.