
4 Warwick Dr Crozet, VA 22932
Crozet AreaEstimated payment $4,364/month
Highlights
- Views of Trees
- Loft
- Patio
- Brownsville Elementary School Rated A-
- Breakfast Area or Nook
- Recessed Lighting
About This Home
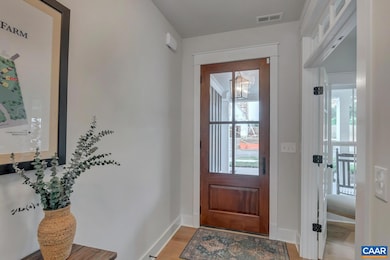
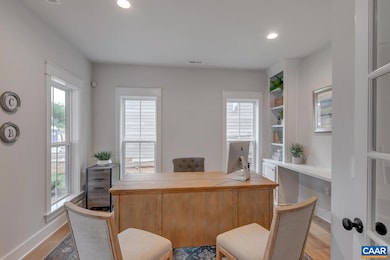
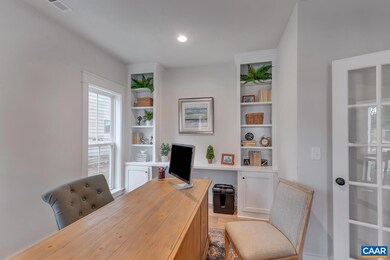
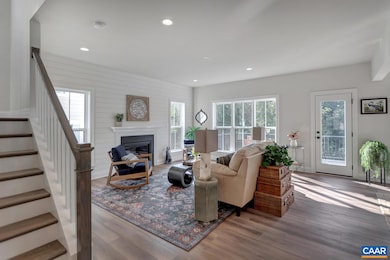
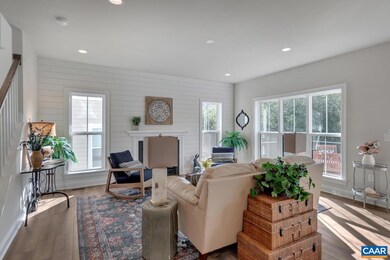
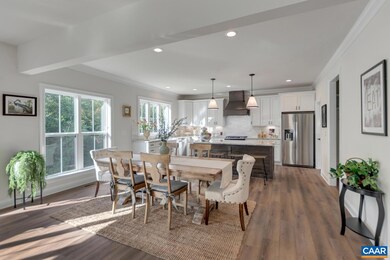
Old Trail Single Family Homesites Now Available! The desirable Mechum plan blends luxury design, quality craftsmanship, and modern living! Located in the newest and final section of Old Trail Village, this home offers the perfect balance of comfort and function. The light-filled main level features a private study and an open-concept great room. The gourmet kitchen and spacious dining room extension are ideal for both entertaining and everyday living. Upstairs, a private Primary Suite, oversized Laundry room and 3 Bedrooms with 3 Bathrooms (one a J&J concept) ensure a space for everyone to enjoy. High-quality finishes include 2x6 exterior walls, a custom Mahogany front door, wood shelving throughout, and a zoned 15 SEER HVAC system. And with the ability to make interior selections alongside our talented Design Coordinator, you can truly design the dream home you've always wanted and move-in the late Summer/early Fall of 2026!
Home Details
Home Type
- Single Family
Year Built
- Built in 2026
Lot Details
- 4,356 Sq Ft Lot
- Zoning described as R-1 Residential
Parking
- 2 Car Garage
- Front Facing Garage
- Garage Door Opener
Home Design
- Slab Foundation
- Poured Concrete
- Blown-In Insulation
- HardiePlank Siding
- Stick Built Home
Interior Spaces
- 2,711 Sq Ft Home
- Recessed Lighting
- Low Emissivity Windows
- Vinyl Clad Windows
- Window Screens
- Entrance Foyer
- Loft
- Views of Trees
Kitchen
- Breakfast Area or Nook
- Gas Range
- Microwave
- Dishwasher
- Disposal
Bedrooms and Bathrooms
- 4 Bedrooms
Laundry
- Laundry Room
- Washer and Dryer Hookup
Schools
- Brownsville Elementary School
- Henley Middle School
- Western Albemarle High School
Utilities
- Central Air
- Heat Pump System
- Programmable Thermostat
Additional Features
- ENERGY STAR Qualified Equipment
- Patio
Community Details
- Built by CRAIG BUILDERS
- Old Trail Subdivision, Mechum Floorplan
Listing and Financial Details
- Assessor Parcel Number Block 25, Lot 4
Map
Home Values in the Area
Average Home Value in this Area
Tax History
We collect this data history from publicly available records. To have your information removed, we recommend requesting removal directly through your county’s website.
| Year | Tax Paid | Tax Assessment Tax Assessment Total Assessment is a certain percentage of the fair market value that is determined by local assessors to be the total taxable value of land and additions on the property. | Land | Improvement |
|---|---|---|---|---|
| 2024 | $1,430 | $15,810 | $2,110 | $13,700 |
| 2023 | $1,365 | $14,510 | $1,940 | $12,570 |
| 2022 | $731 | $13,580 | $1,860 | $11,720 |
| 2021 | $1,285 | $12,930 | $1,770 | $11,160 |
| 2020 | $681 | $12,800 | $1,750 | $11,050 |
| 2019 | $704 | $13,070 | $1,790 | $11,280 |
| 2018 | $791 | $14,120 | $1,810 | $12,310 |
| 2017 | $1,375 | $14,260 | $1,830 | $12,430 |
| 2016 | $763 | $14,260 | $1,830 | $12,430 |
| 2015 | $810 | $13,980 | $1,790 | $12,190 |
| 2014 | $817 | $14,800 | $1,790 | $13,010 |
| 2013 | -- | $14,980 | $1,810 | $13,170 |
Property History
We collect this data history from publicly available records. To have your information removed, we recommend requesting removal directly through your county’s website.
| Date | Event | Price | List to Sale | Price per Sq Ft |
|---|---|---|---|---|
| 07/10/2026 07/10/26 | Price Changed | $799,900 | -3.6% | $295 / Sq Ft |
| 11/24/2025 11/24/25 | For Sale | $829,900 | -- | $306 / Sq Ft |
Source: Charlottesville area Association of Realtors®
MLS Number: 671408

Disclaimer: Certain information contained herein is derived from information provided by parties other than Homes.com. All information provided is deemed reliable, but is not guaranteed to be accurate and should be independently verified.
IDX information is provided exclusively for personal, non-commercial use, and may not be used for any purpose other than to identify prospective properties consumers may be interested in purchasing.
Information is deemed reliable but not guaranteed.
- 6015 Bicknell St
- 6019 Bicknell St
- 4554 Trailhead Dr
- 1005 Heathercroft Cir
- 2018 Larkin Ave
- 5735 Meadows Dr
- 930 Claudius Ct
- 6270-6300 Patterson Mill Woods
- 944 Haden Ln
- 350 Marquette Ct
- 3000 Vue Ave
- 2225 Leeham St
- 2227 Leeham St
- 2230 Leeham St
- 2234 Leeham St
- 2232 Leeham St
- 5496 Hill Top St
- 1892 Clay Dr
- 5426 Hill Top St
- 4831 Mercer St
Ask me questions while you tour the home.