
Michael Giovangelo
Better Living Real Estate, LLC
(774) 341-5232
60 Total Sales
1 in Broadmeadow Brook
$400,000 Price

Estimated Value: $543,569
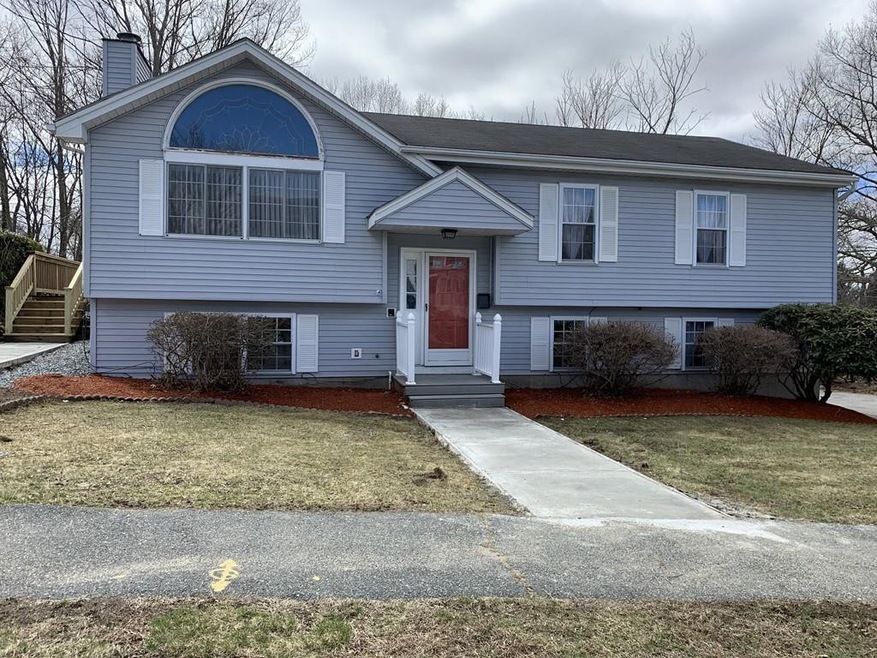
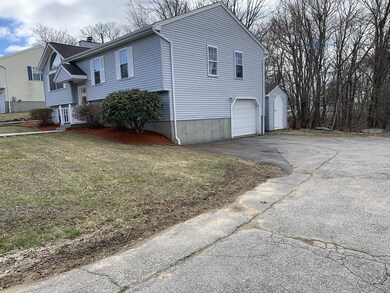
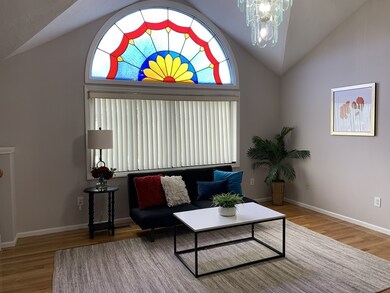
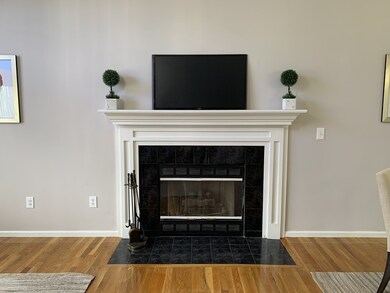
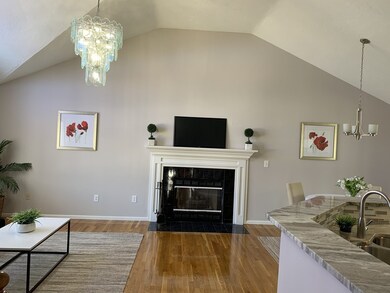
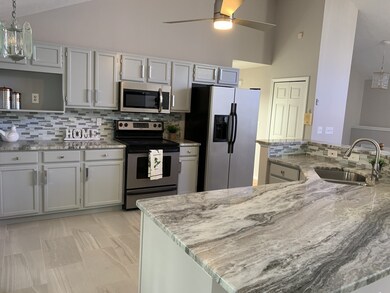
BACK ON MARKET/BUYER'S FINANCING FELL THROUGH~~~~Have you been looking for the perfect home that not only offers location, but incredible attention to detail? This exceptional 4 bedroom, 3bath Raise Ranch is situated off MASSASOIT RD in a young subdivision area between Worcester/Millbury Route 20 line. When you step into this home you will see that it offers everything that today's style that you are looking for. Spacious & versatile open floor plan featuring living room with soaring cathedral ceilings, enclosed porch off kitchen to deck, NEW GAS heat/ GAS fireplace with which opens to a spectacular kitchen with a granite island, counter tops, stainless appliances and gorgeous tile backsplash and new tile floor. Upper unit has 3 bedroom and 2 baths. Partial Finished lower level with plenty of space for family room, laundry room and a full bath addition bedroom, office, GYM room~~~~ TWO new walkways and a garage ~~~ This is a must see~~~PLEASE SUBMIT OFFER BY 7:00PM 4/14/2019
We collect this data history from publicly available records. To have your information removed, we recommend requesting removal directly through your county’s website.
Michael Giovangelo
Better Living Real Estate, LLC
(774) 341-5232
60 Total Sales
1 in Broadmeadow Brook
$400,000 Price
Marcy Fasano
Dream Home Realty
(774) 220-3314
57 Total Sales
1 in Broadmeadow Brook
$227,000 Price
Kristine Pasto
Coldwell Banker Realty
(312) 257-3834
53 Total Sales
1 in Broadmeadow Brook
$280,000 Price
Jodi Donovan
Keller Williams South Watuppa
(401) 496-9322
103 Total Sales
1 in Broadmeadow Brook
$540,000 Price
Patricia Almeida Vega
Vega Realty, LLC
(774) 214-2177
67 Total Sales
1 in Broadmeadow Brook
$495,000 Price
Juliana Danquah
XSell Realty, LLC
(774) 515-4040
104 Total Sales
10 in Broadmeadow Brook
$185K - $650K Price Range
We collect this data history from publicly available records. To have your information removed, we recommend requesting removal directly through your county’s website.
| Date | Buyer | Sale Price | Title Company |
|---|---|---|---|
| $340,000 | -- | ||
| V & J Llc | $220,000 | Taylor Abstract Co Title | |
| Silva Joao Justino | $215,000 | -- | |
| Oliveira Iraildes Docarm | $296,000 | -- | |
| Pascarelli Clement J | $119,900 | -- |
We collect this data history from publicly available records. To have your information removed, we recommend requesting removal directly through your county’s website.
| Date | Status | Borrower | Loan Amount |
|---|---|---|---|
| Open | $337,000 | ||
| Closed | Essel Quarmey | $340,000 | |
| Previous Owner | V & J Llc | $153,750 | |
| Previous Owner | Silva Joao Justino | $217,792 | |
| Closed | Docarmo Oliveira Iraild | $330,000 | |
| Previous Owner | Docarmo Oliveir Iraildes | $59,200 |
We collect this data history from publicly available records. To have your information removed, we recommend requesting removal directly through your county’s website.
| Date | Event | Price | List to Sale | Price per Sq Ft |
|---|---|---|---|---|
| 07/31/2019 07/31/19 | Sold | $340,000 | +1.5% | $168 / Sq Ft |
| 06/23/2019 06/23/19 | Pending | -- | -- | -- |
| 06/19/2019 06/19/19 | For Sale | $335,000 | 0.0% | $165 / Sq Ft |
| 04/15/2019 04/15/19 | Pending | -- | -- | -- |
| 04/11/2019 04/11/19 | For Sale | $335,000 | -- | $165 / Sq Ft |
We collect this data history from publicly available records. To have your information removed, we recommend requesting removal directly through your county’s website.
| Year | Tax Paid | Tax Assessment Tax Assessment Total Assessment is a certain percentage of the fair market value that is determined by local assessors to be the total taxable value of land and additions on the property. | Land | Improvement |
|---|---|---|---|---|
| 2025 | $6,302 | $477,800 | $117,500 | $360,300 |
| 2024 | $6,122 | $445,200 | $117,500 | $327,700 |
| 2023 | $5,994 | $418,000 | $102,200 | $315,800 |
| 2022 | $5,214 | $342,800 | $81,800 | $261,000 |
| 2021 | $5,270 | $323,700 | $65,400 | $258,300 |
| 2020 | $5,022 | $295,400 | $65,400 | $230,000 |
| 2019 | $4,909 | $272,700 | $58,800 | $213,900 |
| 2018 | $4,936 | $261,000 | $58,800 | $202,200 |
| 2017 | $4,722 | $245,700 | $58,800 | $186,900 |
| 2016 | $4,701 | $228,100 | $42,700 | $185,400 |
| 2015 | $4,578 | $228,100 | $42,700 | $185,400 |
| 2014 | $4,457 | $228,100 | $42,700 | $185,400 |
Seller's Agent in 2019
Van Nguyen
Coldwell Banker Realty - Worcester
(508) 410-2724
4 in this area
69 Total Sales
Buyer's Agent in 2019
Rosemary Mensah
Century 21 XSELL REALTY
(774) 239-6311
23 Total Sales
Source: MLS Property Information Network (MLS PIN)
MLS Number: 72480568
APN: WORC-000034-000016A-000002R
Disclaimer: Certain information contained herein is derived from information provided by parties other than Homes.com. All information provided is deemed reliable, but is not guaranteed to be accurate and should be independently verified.
The property listing data and information, or the Images, set forth herein were provided to MLS Property Information Network, Inc. from third party sources, including sellers, lessors and public records, and were compiled by MLS Property Information Network, Inc. The property listing data and information, and the Images, are for the personal, non-commercial use of consumers having a good faith interest in purchasing or leasing listed properties of the type displayed to them and may not be used for any purpose other than to identify prospective properties which such consumers may have a good faith interest in purchasing or leasing. MLS Property Information Network, Inc. and its subscribers disclaim any and all representations and warranties as to the accuracy of the property listing data and information, or as to the accuracy of any of the Images, set forth herein.
Ask me questions while you tour the home.