
Matheus Goncalves
Mega Realty Services Inc
(508) 761-1925
165 Total Sales
2 in Broadmeadow Brook
$220K - $480K Price Range
Estimated Value: $491,679
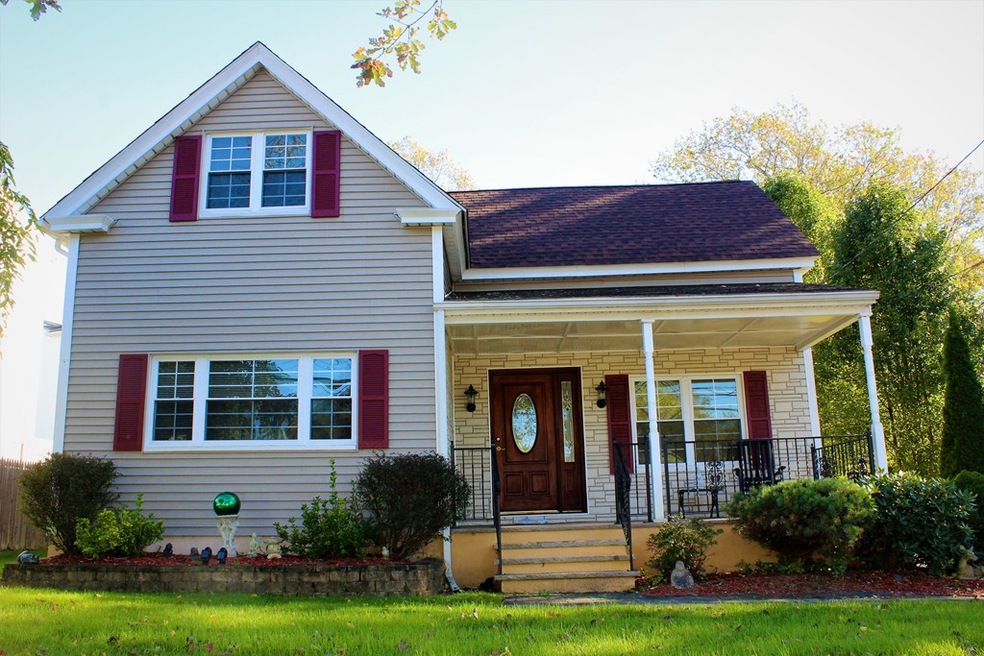
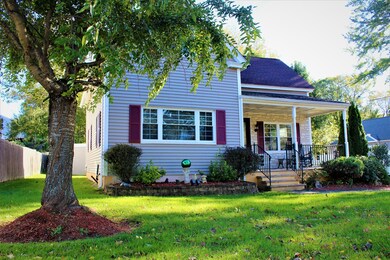
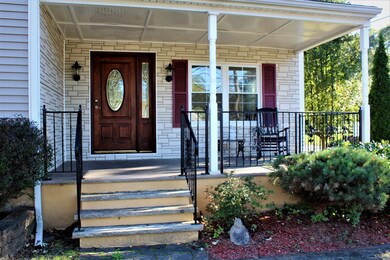
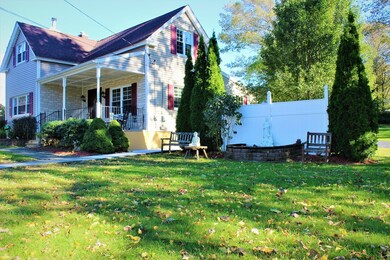
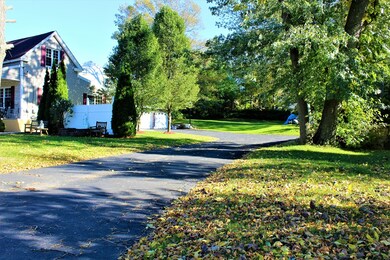
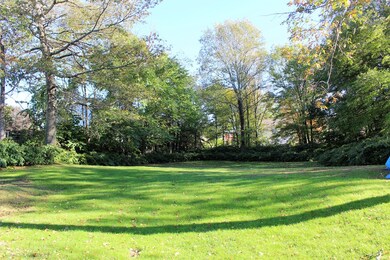
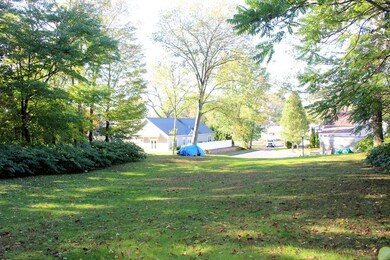
Sunderland Beauty !Rarely does a property as unique as this one come on the market! Worcester's desirable & convenient east side is where you will find this meticulously maintained property! Sitting pretty on a .83 acre lot of mostly cleared, green land! You will appreciate the long driveway & abundant parking leading to the 3 car garage (roof approx 2017)! The easy maintenance exterior offers a newer (2018) architectural shingle roof, vinyl siding & vinyl windows.The front porch is the perfect place to enjoy your cup of coffee.A beautiful mahogany front door welcomes you to the main living room, offering solid maple floors that carry on throughout all the bedrooms. You will love entertaining in the fully applianced & spacious kitchen offering granite counters, floors and island. The partially finished basement gives you that added " bonus" room .Additional features include a 8 year old (approximately)boiler, circuit breakers.Check with city on sub-division possibilities?!
We collect this data history from publicly available records. To have your information removed, we recommend requesting removal directly through your county’s website.
Matheus Goncalves
Mega Realty Services Inc
(508) 761-1925
165 Total Sales
2 in Broadmeadow Brook
$220K - $480K Price Range
Sharada Kunam
Foemmel Fine Homes
(508) 625-9558
40 Total Sales
1 in Broadmeadow Brook
$415,000 Price
Carl Cempe
StartPoint Realty
(774) 504-2942
107 Total Sales
1 in Broadmeadow Brook
$221,000 Price
Christina Liberty-Grimm
Lamacchia Realty, Inc.
(508) 770-6735
115 Total Sales
2 in Broadmeadow Brook
$314K - $316K Price Range
Chad King
Prospective Realty INC
(978) 350-1119
38 Total Sales
1 in Broadmeadow Brook
$653,100 Price
Sonja Perpignan
ERA Key Realty Services- Spenc
(978) 310-0431
28 Total Sales
1 in Broadmeadow Brook
$250,000 Price
We collect this data history from publicly available records. To have your information removed, we recommend requesting removal directly through your county’s website.
| Date | Buyer | Sale Price | Title Company |
|---|---|---|---|
| $325,000 | -- | ||
| Jones Dorothy | $200,000 | -- |
We collect this data history from publicly available records. To have your information removed, we recommend requesting removal directly through your county’s website.
| Date | Status | Borrower | Loan Amount |
|---|---|---|---|
| Open | $66,105 | ||
| Closed | Perkins David S | $14,024 | |
| Closed | Perkins David S | $15,423 | |
| Open | Perkins David S | $323,246 | |
| Closed | Perkins David S | $319,113 | |
| Previous Owner | Ngo Tho Minh | $50,000 |
We collect this data history from publicly available records. To have your information removed, we recommend requesting removal directly through your county’s website.
| Date | Event | Price | List to Sale | Price per Sq Ft |
|---|---|---|---|---|
| 02/25/2019 02/25/19 | Sold | $325,000 | -1.5% | $242 / Sq Ft |
| 01/12/2019 01/12/19 | Pending | -- | -- | -- |
| 12/19/2018 12/19/18 | Price Changed | $329,900 | -5.7% | $245 / Sq Ft |
| 11/15/2018 11/15/18 | Price Changed | $349,900 | -8.9% | $260 / Sq Ft |
| 10/27/2018 10/27/18 | Price Changed | $383,900 | -3.8% | $286 / Sq Ft |
| 10/19/2018 10/19/18 | For Sale | $398,900 | -- | $297 / Sq Ft |
We collect this data history from publicly available records. To have your information removed, we recommend requesting removal directly through your county’s website.
| Year | Tax Paid | Tax Assessment Tax Assessment Total Assessment is a certain percentage of the fair market value that is determined by local assessors to be the total taxable value of land and additions on the property. | Land | Improvement |
|---|---|---|---|---|
| 2025 | $5,498 | $416,800 | $121,000 | $295,800 |
| 2024 | $5,294 | $385,000 | $121,000 | $264,000 |
| 2023 | $5,111 | $356,400 | $105,400 | $251,000 |
| 2022 | $4,738 | $311,500 | $84,600 | $226,900 |
| 2021 | $4,694 | $288,300 | $68,000 | $220,300 |
| 2020 | $3,791 | $223,000 | $67,900 | $155,100 |
| 2019 | $3,665 | $203,600 | $61,600 | $142,000 |
| 2018 | $3,676 | $194,400 | $61,600 | $132,800 |
| 2017 | $3,542 | $184,300 | $61,600 | $122,700 |
| 2016 | $3,520 | $170,800 | $47,100 | $123,700 |
| 2015 | $3,428 | $170,800 | $47,100 | $123,700 |
| 2014 | $3,337 | $170,800 | $47,100 | $123,700 |
Seller's Agent in 2019
Anthony Khattar
Khattar Realty, Inc.
(508) 873-1633
1 in this area
105 Total Sales
Buyer's Agent in 2019
Beth McCarthy
Cusack & Associates
(508) 397-1309
2 Total Sales
Source: MLS Property Information Network (MLS PIN)
MLS Number: 72413054
APN: WORC-000034-000008C-000020
Disclaimer: Certain information contained herein is derived from information provided by parties other than Homes.com. All information provided is deemed reliable, but is not guaranteed to be accurate and should be independently verified.
The property listing data and information, or the Images, set forth herein were provided to MLS Property Information Network, Inc. from third party sources, including sellers, lessors and public records, and were compiled by MLS Property Information Network, Inc. The property listing data and information, and the Images, are for the personal, non-commercial use of consumers having a good faith interest in purchasing or leasing listed properties of the type displayed to them and may not be used for any purpose other than to identify prospective properties which such consumers may have a good faith interest in purchasing or leasing. MLS Property Information Network, Inc. and its subscribers disclaim any and all representations and warranties as to the accuracy of the property listing data and information, or as to the accuracy of any of the Images, set forth herein.
Ask me questions while you tour the home.