
Karen R. Brown
RE/MAX Innovative Properties
(351) 208-1975
103 Total Sales
1 in Hampton
$855,000 Price

Estimated Value: $981,211 - $1,142,000
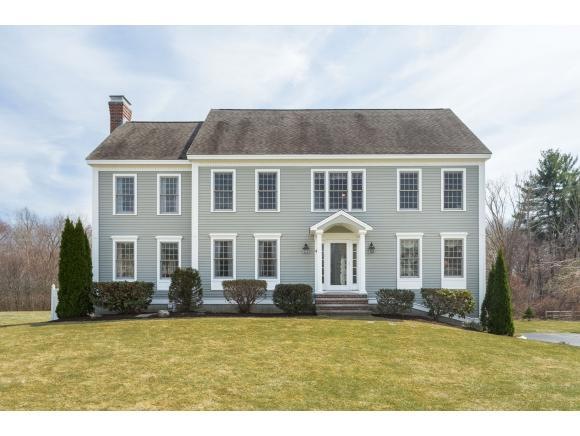
Neat as a pin and ready for the next owner! This beautiful 4 bedroom colonial is centrally located close to all town amenities, beaches and commuting routes. Desirable neighborhood setting with a cul-de-sac street. Many noteworthy features including granite in kitchen and baths, SS appliances (2 yrs old), maple cabinetry, wood burning FP, spacious master suite, 2nd floor laundry, finished room on 3rd floor, town water/sewer and natural gas. Freshly painted and waiting for your arrival!!
Last Agent to Sell the Property
Gibson Sotheby's International Realty License #053660 Listed on: 04/22/2015
We collect this data history from publicly available records. To have your information removed, we recommend requesting removal directly through your county’s website.
Karen R. Brown
RE/MAX Innovative Properties
(351) 208-1975
103 Total Sales
1 in Hampton
$855,000 Price
Diane Silva
Ocean to Lakes Realty
(743) 222-3846
30 Total Sales
2 in Hampton
$634K - $750K Price Range
Darlene Ellis
EXP Realty
(603) 634-8071
39 Total Sales
12 in Hampton
$253K - $791K Price Range
Sally Steward
KW Coastal and Lakes & Mountains Realty
(888) 493-1694
74 Total Sales
4 in Hampton
$125K - $1.2M Price Range
James Therrien
NextHome Freedom
(866) 338-7147
16 Total Sales
7 in Hampton
$610K - $865K Price Range
Robyne Harrison
Legacy Properties Sotheby's Int'l Realty
(351) 888-1914
66 Total Sales
2 in Hampton
$600K - $650K Price Range
We collect this data history from publicly available records. To have your information removed, we recommend requesting removal directly through your county’s website.
| Date | Buyer | Sale Price | Title Company |
|---|---|---|---|
| $513,933 | -- | ||
| $370,500 | -- |
We collect this data history from publicly available records. To have your information removed, we recommend requesting removal directly through your county’s website.
| Date | Status | Borrower | Loan Amount |
|---|---|---|---|
| Open | $447,875 | ||
| Closed | $448,440 | ||
| Closed | $411,120 | ||
| Previous Owner | $380,000 | ||
| Previous Owner | $400,000 | ||
| Closed | $417,000 | ||
| Previous Owner | $271,351 |
We collect this data history from publicly available records. To have your information removed, we recommend requesting removal directly through your county’s website.
| Date | Event | Price | List to Sale | Price per Sq Ft |
|---|---|---|---|---|
| 06/24/2015 06/24/15 | Sold | $513,900 | 0.0% | $168 / Sq Ft |
| 04/22/2015 04/22/15 | Pending | -- | -- | -- |
| 04/22/2015 04/22/15 | For Sale | $513,900 | -- | $168 / Sq Ft |
We collect this data history from publicly available records. To have your information removed, we recommend requesting removal directly through your county’s website.
| Year | Tax Paid | Tax Assessment Tax Assessment Total Assessment is a certain percentage of the fair market value that is determined by local assessors to be the total taxable value of land and additions on the property. | Land | Improvement |
|---|---|---|---|---|
| 2025 | $10,068 | $817,200 | $266,900 | $550,300 |
| 2024 | $10,068 | $817,200 | $266,900 | $550,300 |
| 2023 | $9,196 | $549,000 | $177,900 | $371,100 |
| 2022 | $8,696 | $549,000 | $177,900 | $371,100 |
| 2021 | $8,696 | $549,000 | $177,900 | $371,100 |
| 2020 | $8,059 | $505,900 | $177,900 | $328,000 |
| 2019 | $8,099 | $505,900 | $177,900 | $328,000 |
| 2018 | $8,173 | $480,200 | $161,800 | $318,400 |
| 2017 | $7,861 | $480,200 | $161,800 | $318,400 |
| 2016 | $7,722 | $480,200 | $161,800 | $318,400 |
| 2015 | $7,723 | $403,100 | $146,700 | $256,400 |
| 2014 | $7,395 | $403,900 | $146,700 | $257,200 |
Seller's Agent in 2015
Phyllis Toomey
Gibson Sotheby's International Realty
(603) 396-2982
20 Total Sales
Buyer's Agent in 2015
Donna Desrosiers
H&K REALTY
(603) 944-3498
21 Total Sales
Source: PrimeMLS
MLS Number: 4415415
APN: HMPT-000072-000005-000011
Disclaimer: Certain information contained herein is derived from information provided by parties other than Homes.com. All information provided is deemed reliable, but is not guaranteed to be accurate and should be independently verified.
Copyright 2026 PrimeMLS, Inc. All rights reserved. This information is deemed reliable, but not guaranteed. The data relating to real estate displayed on this display comes in part from the IDX Program of PrimeMLS. The information being provided is for consumers’ personal, non-commercial use and may not be used for any purpose other than to identify prospective properties consumers may be interested in purchasing.
Ask me questions while you tour the home.