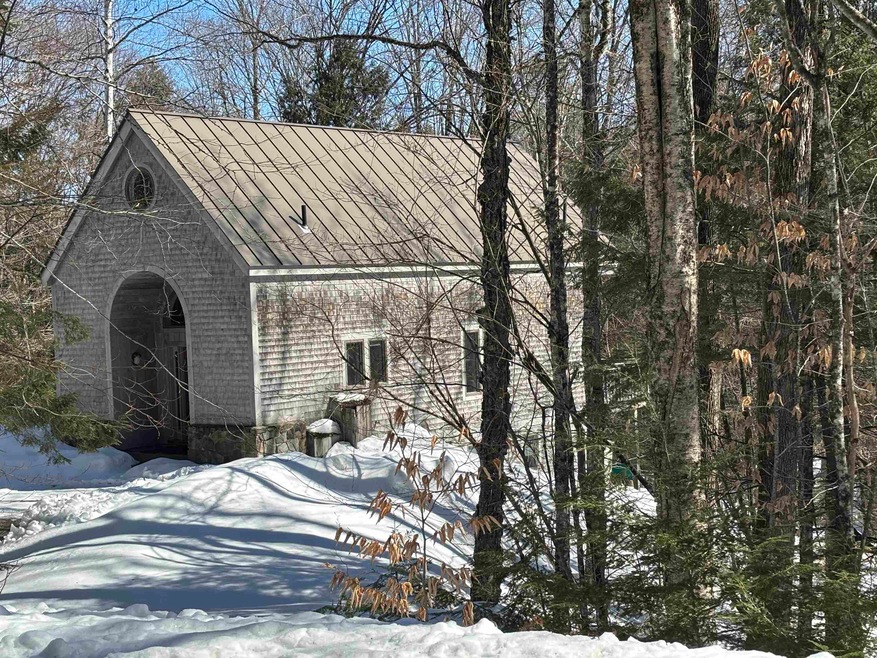
NOT LISTED FOR SALE

4 Whitetail Ridge Springfield, NH 03284

Springfield Area
2 Beds
2 Baths
1,436 Sq Ft
2.91 Acre Lot

Sale Details

Date Sold: May 12, 2025

Last sale price $360,000 $251 Per Sq Ft

18 Days on Market

Highlights

  • Community Beach Access
  • Community Boat Launch
  • 2.91 Acre Lot
  • Water Access
  • Fitness Center
  • Carriage House

About This Home

As of May 2025

Nestled within the Eastman community, this enchanting carriage house offers a unique blend of classic charm and modern comfort. The heart of this carriage house is the magnificent great room, featuring a large Palladian window that fills the space with natural light. The great room serves as a perfect gathering spot for family and friends, with ample room for both living and dining areas.
The loft area adds an element of versatility to the property. It can be used as additional living space, a home office, or a reading nook.
On the lower level of this charming home you will find two cozy bedrooms, a tv/game room and a full bath. Eastman is a four season community with a spectacular 300+ acre lake and miles of hiking trails. Amenities include tennis and pickleball courts, access to six private beaches, an indoor pool, fitness center and game room. Eastman is also home to a semi-private golf course and Forbes Tavern.

Last Agent to Sell the Property

Kim Bumstead

Coldwell Banker LIFESTYLES - Grantham Brokerage Phone: 603-566-7333 License #077928 Listed on: 03/05/2025

Coldwell Banker LIFESTYLES - Grantham

Last Buyer's Agent

Franchesca Collins

Hall Collins Real Estate Group License #082.0134906

Home Details

Home Type

  • Single Family

Est. Annual Taxes

  • $5,867

Year Built

  • Built in 1995

Lot Details

  • 2.91 Acre Lot
  • Rural Setting
  • Sloped Lot
  • Wooded Lot
  • Property is zoned Rural Residential

Home Design

  • Carriage House
  • Cape Cod Architecture
  • Concrete Foundation
  • Wood Frame Construction
  • Metal Roof
  • Wood Siding

Interior Spaces

  • Property has 2 Levels
  • Great Room

Bedrooms and Bathrooms

  • 2 Bedrooms

Finished Basement

  • Walk-Out Basement
  • Interior Basement Entry

Parking

  • Stone Driveway
  • Gravel Driveway

Outdoor Features

  • Water Access
  • Lake, Pond or Stream

Location

  • Property is near golf course

Utilities

  • No Cooling
  • Heating System Uses Gas
  • Heating System Uses Propane
  • Propane
  • Bottled Gas Water Heater
  • Septic Tank
  • Internet Available

Listing and Financial Details

  • Tax Lot 00690
  • Assessor Parcel Number 0037

Community Details

Amenities

  • Common Area
  • Clubhouse

Recreation

  • Community Boat Launch
  • Community Beach Access
  • Tennis Courts
  • Community Basketball Court
  • Pickleball Courts
  • Recreation Facilities
  • Fitness Center
  • Community Indoor Pool
  • Trails

Security

  • Security Service

Home Details

Home Type

Single Family

Est. Annual Taxes

$5,867

Year Built

Built in 1995

Lot Details

2.91 Acres

Listing Details

  • Directions: Route 89 to Exit 13 Route 10 North Take a right into Eastman (Eastman Road) Follow Eastman Road to Road Round the Lake, stay to the right Pass the South Cove Activity Center Right onto Wellfield Rd Left onto Buck Common Second right onto Whitetail Ridge First house on the right
  • Seasonal: No
  • Property Type: Residential
  • Year Built: 1995
  • Display On Internet: Internet - Cable
  • Architectural Style: Cape, Carriage
  • ResoLotFeatures: Country Setting, Sloping, Walking Trails, Wooded, Near Golf Course, Near Paths, Rural
  • Road Frontage Type: Association, Gravel, Paved
  • PropertySubType: Single Family Residence
  • Attribution Contact: Phone: 603-566-7333
  • MLS Status: (20) Closed - Closed
  • Above Grade Finished Sq Ft: 768.0
  • Unit Levels: Two
  • ResoPropertyCondition: Existing
  • Flood_Zone: Unknown
  • Foreclosed_Or_Bank_Owned_Or_REO: No
  • Mobile_Home: No
  • Pre_Construction: No
  • Room_1_Type: Great Room
  • Room_2_Type: Bath - 3/4
  • Room_4_Type: Bedroom
  • Room_5_Type: Bedroom
  • Room_6_Type: Bath - Full
  • Room_7_Type: Kitchen
  • SqFt_Apx_Total_Finished: 1436
  • SqFt_Apx_Unfn_Above_Grade: 0
  • SqFt_Apx_Unfn_Below_Grade: 100
  • Timeshare_Or_Fract_Ownrshp: No
  • Water_Body_Access: Yes
  • Water_Body_Type: Lake
  • Water_View: No
  • Water_Access_Details: Beach Access
  • SqFt_Apx_Total: 1536
  • Basement_Access_Type: Walkout
  • Special Features: None
  • Property Sub Type: Detached

Interior Features

  • Appliances: Water Heater-Gas-LP/Bttle, Water Heater - Off Boiler
  • Total Bedrooms: 2
  • Basement: Finished, Stairs - Interior, Walkout, Interior Access
  • Basement YN: Yes
  • Full Bathrooms: 1
  • Three Quarter Bathrooms: 1
  • Below Grade Sq Ft: 668.0

Exterior Features

  • Driveway: Crushed Stone, Gravel
  • Roof: Metal
  • Easements: Yes
  • Water Body Name: Eastman Pond
  • Construction Type: Wood Frame, Wood Siding
  • Waterfront: No
  • Foundation Details: Concrete

Garage/Parking

  • Attached Garage: No

Utilities

  • Electric: Circuit Breakers
  • Sewer: Septic Tank
  • Heating: Propane, Gas Heater
  • Cooling: None
  • Utilities: Gas - LP/Bottle
  • Water Source: Community, Metered

Condo/Co-op/Association

  • Fee: 4364
  • Association Amenities: Clubhouse, Fitness Center, Recreation Facilities, Basketball Court, Beach Access, Boat Launch, Common Acreage, Indoor Pool, Security, Tennis Court(s), Pickleball
  • Association Fee Includes: HOA Fee

Fee Information

  • PAD Fee Frequency: Yearly

Lot Info

  • Surveyed: Unknown
  • Zoning: Rural Residential
  • Lot Size Acres: 2.91
  • Lot Size Sq Ft: 126760.0

Tax Info

  • Tax Year: 2024
  • Tax Annual Amount: 5867.0
  • Tax Block: 0
  • Tax Lot: 00690
  • Tax Map Number: 0037
Create a Home Valuation Report for This Property
The Home Valuation Report is an in-depth analysis detailing your home's value as well as a comparison with similar homes in the area

Home Values in the Area

Source: Public Records

Average Home Value in this Area


Source: Public Records

Property History

We collect this data history from publicly available records. To have your information removed, we recommend requesting removal directly through your county’s website.

Date Event Price List to Sale Price per Sq Ft
05/12/2025 05/12/25 Sold $360,000 -9.8% $251 / Sq Ft
03/23/2025 03/23/25 Pending -- -- --
03/13/2025 03/13/25 Off Market $399,000 -- --
03/13/2025 03/13/25 For Sale $399,000 0.0% $278 / Sq Ft
03/12/2025 03/12/25 Off Market $399,000 -- --
03/11/2025 03/11/25 For Sale $399,000 0.0% $278 / Sq Ft
03/11/2025 03/11/25 Off Market $399,000 -- --
03/10/2025 03/10/25 For Sale $399,000 0.0% $278 / Sq Ft
03/10/2025 03/10/25 Off Market $399,000 -- --
03/08/2025 03/08/25 For Sale $399,000 0.0% $278 / Sq Ft
03/08/2025 03/08/25 Off Market $399,000 -- --
03/07/2025 03/07/25 For Sale $399,000 0.0% $278 / Sq Ft
03/07/2025 03/07/25 Off Market $399,000 -- --
03/06/2025 03/06/25 For Sale $399,000 0.0% $278 / Sq Ft
03/06/2025 03/06/25 Off Market $399,000 -- --
03/05/2025 03/05/25 For Sale $399,000 0.0% $278 / Sq Ft
12/11/2019 12/11/19 Rented $1,600 0.0% --
08/07/2019 08/07/19 Under Contract -- -- --
07/16/2019 07/16/19 For Rent $1,600 -- --
Source: PrimeMLS

Agents Affiliated with this Home

  • Section Image
  • Section Image
  • Section Image
See All Agents

Map

Source: PrimeMLS

MLS Number: 5031090

PrimeMLS
Your Personal Tour Guide

Ask me questions while you tour the home.