NOT LISTED FOR SALE

4 Whitney St Lisbon, ME 04250

Estimated Value: $308,000 - $316,000

3 Beds
1 Bath
1,008 Sq Ft
$311/Sq Ft Est. Value

Sale Details

Date Sold: October 6, 2025

Last sale price $316,500 $314 Per Sq Ft

Est. 1% decrease in value since last sale

Current estimated payment $2,009 / mo

27 Days on Market

Highlights

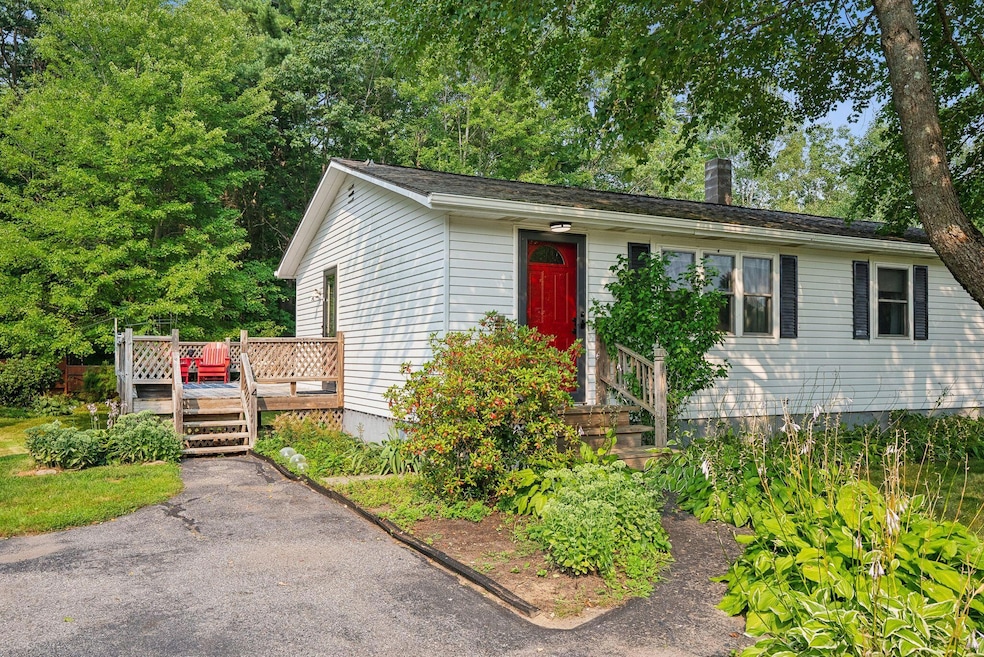
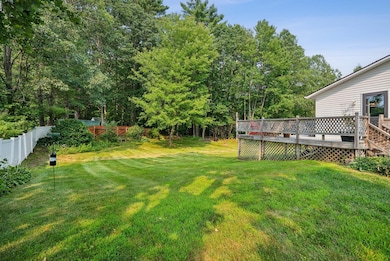
  • View of Trees or Woods
  • Wood Burning Stove
  • No HOA
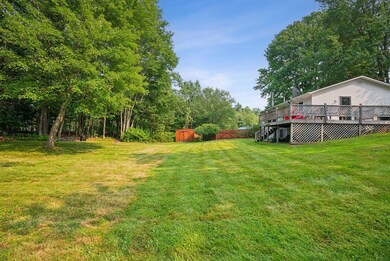
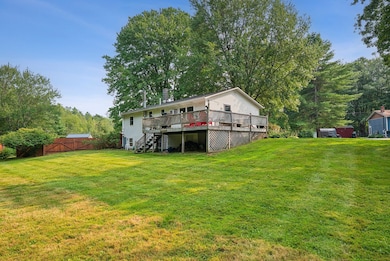
  • Deck
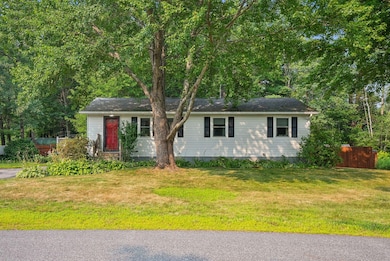
  • Ranch Style House
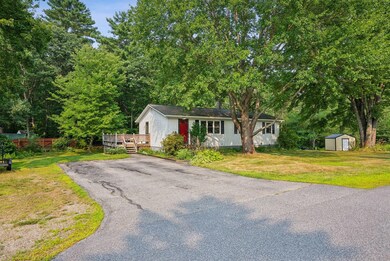
  • Shed

About This Home

As of October 2025

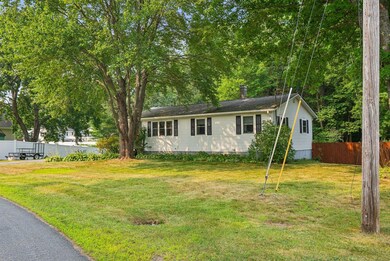
Welcome to 4 Whitney Street, a beautifully maintained and thoughtfully updated 3-bedroom, 1-bath home nestled in a quiet Lisbon neighborhood. Perfectly positioned just minutes from downtown Lisbon, you'll enjoy easy access to restaurants, entertainment, outdoor recreation, and the scenic Lisbon Falls. This inviting home features: A spacious and private backyard complete with a brand-new fence, perfect for relaxing or entertaining. Recently installed Andersen doors that enhance both natural light and security. Updated modern and energy-efficient lighting fixtures throughout. Gorgeous landscaping and a large back deck, ideal for outdoor enjoyment. Inside, you'll find single-level living with a bright and open layout. The full-height basement offers excellent expansion potential, whether you're dreaming of a home gym, office, or bonus room. Whether you're a first-time homebuyer or looking to downsize to easy, low-maintenance living, this move-in-ready gem is a must-see. Don't miss your chance—schedule your private showing today!

Last Agent to Sell the Property

Michael Hamilton

Keller Williams Realty Listed on: 08/10/2025

Keller Williams Realty

Co-Listed By

Kylie Munsey

Keller Williams Realty

Last Buyer's Agent

Darrell Stevens

Coldwell Banker Realty

Coldwell Banker Realty

Home Details

Home Type

  • Single Family

Est. Annual Taxes

  • $3,072

Year Built

  • Built in 1978

Lot Details

  • 16,117 Sq Ft Lot
  • Property fronts a freeway
  • Property is zoned LR

Home Design

  • Ranch Style House
  • Shingle Roof

Interior Spaces

  • 1,008 Sq Ft Home
  • Wood Burning Stove
  • Views of Woods
  • Basement
  • Interior Basement Entry

Flooring

  • Carpet
  • Laminate
  • Vinyl

Bedrooms and Bathrooms

  • 3 Bedrooms
  • 1 Full Bathroom

Outdoor Features

  • Deck
  • Shed

Utilities

  • No Cooling
  • Zoned Heating
  • Baseboard Heating
  • Hot Water Heating System

Community Details

  • No Home Owners Association

Listing and Financial Details

  • Legal Lot and Block 107 / U15
  • Assessor Parcel Number LISN-000015U-000000-000107

Home Details

Home Type

Single Family

Est. Annual Taxes

$3,072

Year Built

Built in 1978

Lot Details

0.37 Acres

Listing Details

  • Property Sub Type: Single Family Residence
  • Prop. Type: Residential
  • Lot Size Acres: 0.37
  • Co List Office Phone: 207-879-9800
  • MLS Status: Closed
  • Above Grade Finished Sq Ft: 1008.0
  • Architectural Style: Ranch
  • Garage Yn: No
  • Year Built: 1978
  • Location Information:HERS Certified: No
  • Contract Information:List PriceSqFt: 322.42
  • Property Information:Seasonal: No
  • Water Info:Water View2: No
  • Living Room:Living Room: Living Room
  • Property Information:Short Sale Continue to Show: No
  • Property Information:Deed Restrictions: Unknown
  • Property Information:Bank Owned REO: No
  • Property Information 2 Detached Houses on 1 Lot: No
  • Special Features: VirtualTour

Interior Features

  • Furnished: Unfurnished
  • Has Basement: Interior Entry
  • Full Bathrooms: 1
  • Total Bedrooms: 3
  • Fireplace: No
  • Flooring: Carpet, Laminate, Vinyl
  • Bedroom 2 Level: First
  • Bedroom 3 Level: First
  • Kitchen Kitchen Level: First
  • Living Room Living Room Level: First
  • Bedroom 1:Bedroom 1 Level: First

Exterior Features

  • View: Trees/Woods
  • Waterfront: No
  • Other Structures: Shed(s)
  • Patio And Porch Features: Deck
  • Roof: Shingle

Garage/Parking

  • Attached Garage: No

Utilities

  • Cooling: None
  • Cooling Y N: No
  • Heating: Baseboard, Hot Water, Zoned, Wood Stove
  • Heating Yn: Yes
  • Electric: Circuit Breakers
  • Sewer: Public Sewer
  • Water Source: Public

Condo/Co-op/Association

  • Association: No

Schools

  • Junior High Dist: RSU 52/MSAD 52

Lot Info

  • Land Lease: No
  • Lot Size Sq Ft: 16117.2
  • Parcel #: LISN-000015U-000000-000107
  • Zoning: LR

Tax Info

  • Tax Annual Amount: 3072.0
  • Tax Block: U15
  • Tax Lot: 107

Ownership History

Date Name Owned For Owner Type

Purchase Details

Listed on
Aug 10, 2025
Closed on
Oct 6, 2025
Sold by
Graffam Justin J
Bought by
Darling Joseph L
Seller's Agent
Michael Hamilton
Keller Williams Realty
Buyer's Agent
Darrell Stevens
Coldwell Banker Realty
List Price
$325,000
Sold Price
$316,500
Premium/Discount to List
-$8,500
-2.62%
Views
43
Current Estimated Value
$313,239

Home Financials for this Owner

Home Financials are based on the most recent Mortgage that was taken out on this home.
Estimated Appreciation
-$3,261
Avg. Annual Appreciation
-1.63%
Original Mortgage
$305,936
Outstanding Balance
$305,664
Interest Rate
6.58%
Mortgage Type
FHA
Estimated Equity
$7,575

Purchase Details

Listed on
Jul 22, 2022
Closed on
Sep 12, 2022
Sold by
Rioux Amy L and Rioux Nathan B
Bought by
Graffam Justin J
Seller's Agent
Keely Walter
Coldwell Banker Realty
Buyer's Agent
Michael Hamilton
Keller Williams Realty
List Price
$235,000
Sold Price
$240,000
Premium/Discount to List
$5,000
2.13%

Home Financials for this Owner

Home Financials are based on the most recent Mortgage that was taken out on this home.
Avg. Annual Appreciation
9.43%
Original Mortgage
$240,000
Interest Rate
5.3%
Mortgage Type
Purchase Money Mortgage

Purchase Details

Listed on
Jul 18, 2016
Closed on
Sep 19, 2016
Sold by
Jellison Donald G and Jellison Barbara D
Bought by
Rioux Nathan B and Law Amy L
Seller's Agent
Cheryl Haggerty
Haggerty Realty
Buyer's Agent
Jason Norton
Welcome Home Realty
List Price
$134,900
Sold Price
$134,900

Home Financials for this Owner

Home Financials are based on the most recent Mortgage that was taken out on this home.
Avg. Annual Appreciation
10.10%
Original Mortgage
$138,714
Interest Rate
3.43%
Mortgage Type
Commercial
Source: Public Records
Create a Home Valuation Report for This Property
The Home Valuation Report is an in-depth analysis detailing your home's value as well as a comparison with similar homes in the area

Home Values in the Area

Source: Public Records

Average Home Value in this Area


Source: Public Records

Purchase History

We collect this data history from publicly available records. To have your information removed, we recommend requesting removal directly through your county’s website.

Date Buyer Sale Price Title Company
Darling Joseph L $316,500 --
Graffam Justin J $240,000 None Available
Rioux Nathan B -- --
Source: Public Records

Mortgage History

We collect this data history from publicly available records. To have your information removed, we recommend requesting removal directly through your county’s website.

Date Status Borrower Loan Amount
Open Darling Joseph L $305,936
Previous Owner Graffam Justin J $240,000
Previous Owner Rioux Nathan B $138,714
Source: Public Records

Property History

Date Event Price List to Sale Price per Sq Ft Prior Sale
10/06/2025 10/06/25 Sold $316,500 -2.6% $314 / Sq Ft
08/10/2025 08/10/25 For Sale $325,000 +35.4% $322 / Sq Ft
09/12/2022 09/12/22 Sold $240,000 +2.1% $238 / Sq Ft View Prior Sale
07/25/2022 07/25/22 Pending -- -- --
07/22/2022 07/22/22 For Sale $235,000 +74.2% $233 / Sq Ft
09/15/2016 09/15/16 Sold $134,900 0.0% $134 / Sq Ft View Prior Sale
07/25/2016 07/25/16 Pending -- -- --
07/18/2016 07/18/16 For Sale $134,900 -- $134 / Sq Ft
Source: Maine Listings

Agents Affiliated with this Home

  • Section Image
  • Section Image
  • Section Image
  • Section Image
See All Agents

Map

Source: Maine Listings

MLS Number: 1633779

Maine Listings

APN: LISN-000015U-000000-000107

Your Personal Tour Guide

Ask me questions while you tour the home.